
3 PIERWYCK LO
Fenwyck, Spruce Grove, T7X3H1
$599,900
ActiveMLS® E4502147, updated Oct 3, 2026


All 49 photos
















About this home
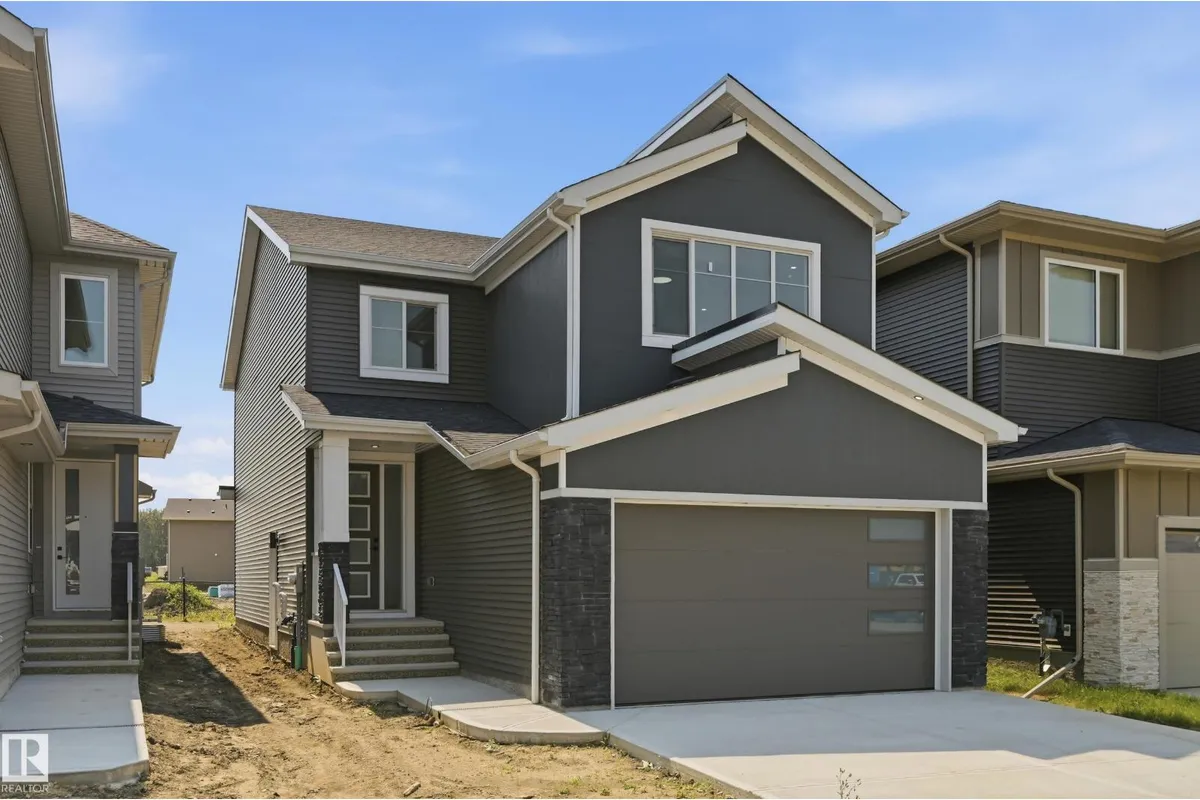
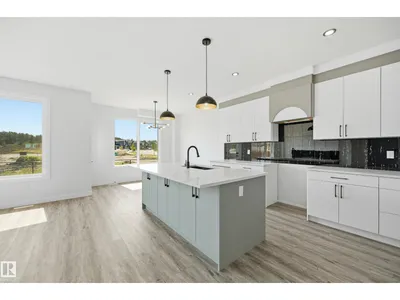
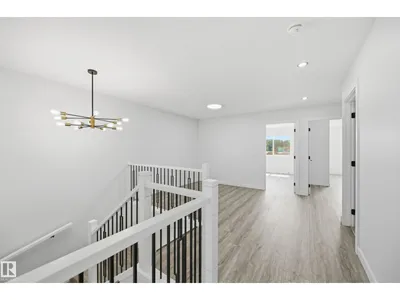
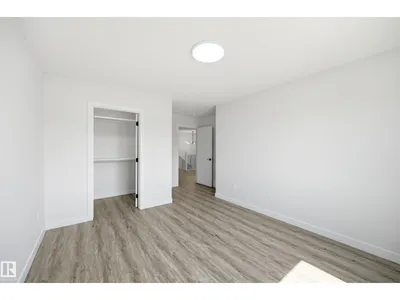
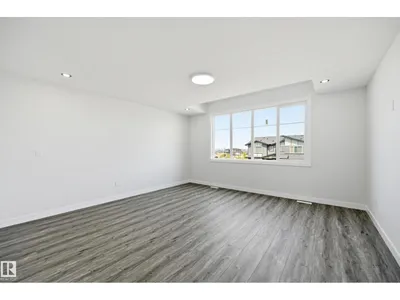
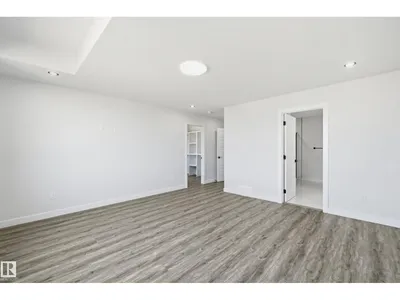
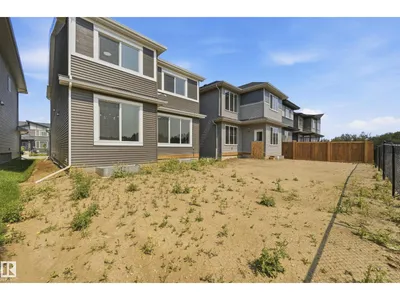
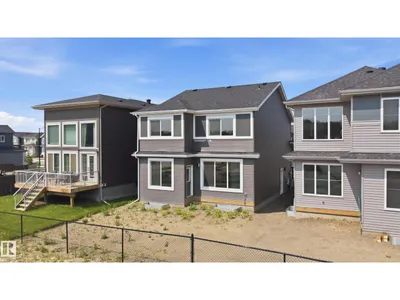
Built by Vivid Homes, this beautifully designed 2-storey offers quality craftsmanship and modern finishes in the sought-after community of Fenwyck. The bright, open-concept main floor features a stylish kitchen with quartz countertops, spacious living and dining area, and a dedicated den perfect for a home office. Upstairs you’ll find three generous bedrooms, a versatile bonus room, and the convenience of no carpet throughout. The primary suite boasts a walk-in closet and a spa-inspired ensuite, while the additional full bathrooms provide plenty of space for family and guests. A separate side entrance provides excellent potential for future basement development or an income-generating suite. Located close to parks, schools, walking trails, shopping, and everyday amenities. This is an exceptional opportunity to own a quality-built home in Spruce Grove.
Details
- Type
- House
- Bedrooms
- 3
- Bathrooms
- 3
- Living area
- 2,338 sq ft
- Year built
- 2026
- Neighbourhood
- Fenwyck
- Heating
- Forced air
- Basement
- Unfinished, Full
Room dimensions
| Room | Level | Size |
|---|---|---|
| Living room | Main level | 4.08 × 3.02 meters |
| Dining room | Main level | 3.32 × 2.96 meters |
| Kitchen | Main level | 4.08 × 3.38 meters |
| Den | Main level | 2.90 × 2.77 meters |
| Primary Bedroom | Upper Level | 4.63 × 4.54 meters |
| Bedroom 2 | Upper Level | 4.11 × 3.44 meters |
| Bedroom 3 | Upper Level | 3.93 × 3.35 meters |
| Bonus Room | Upper Level | 2.96 × 2.29 meters |
Listing courtesy of April Spencer, REMAX River City. Data provided through the REALTOR.ca DDF® and deemed reliable but not guaranteed. Living area is as reported by the listing brokerage under the Residential Measurement Standard where it applies; verify before relying on it. View on REALTOR.ca.