
6907 19 AV NW
Ekota, Edmonton, T6K2G7
$515,500
ActiveMLS® E4502125, updated Sep 11, 2026

All 64 photos
























About this home
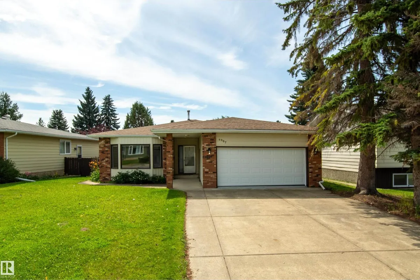
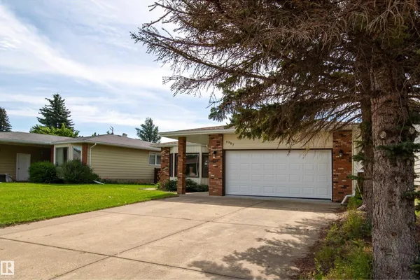
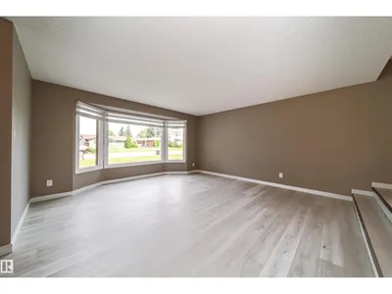
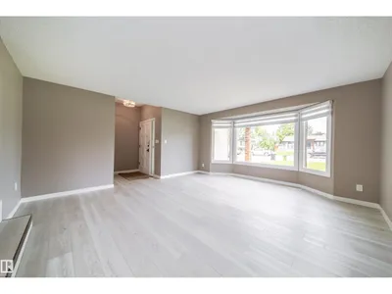
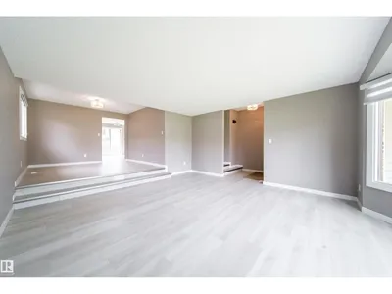
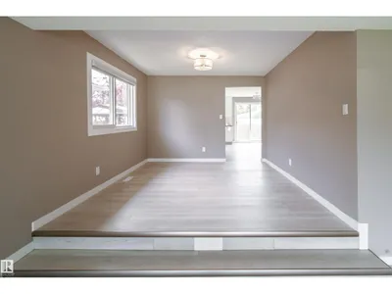
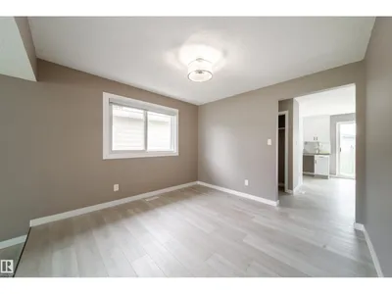
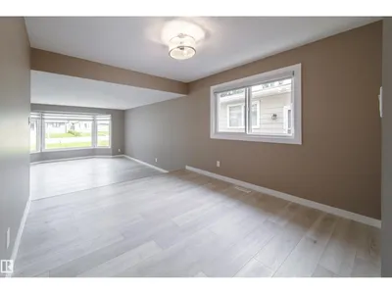
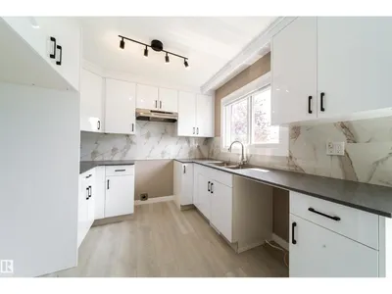
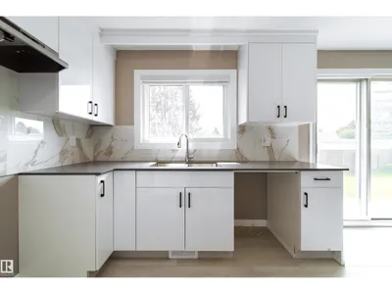
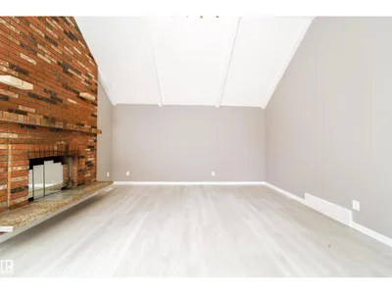
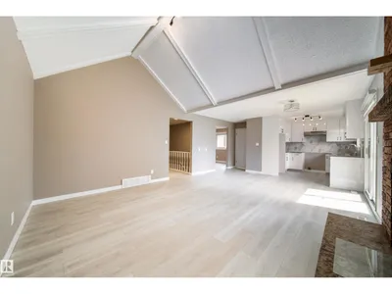
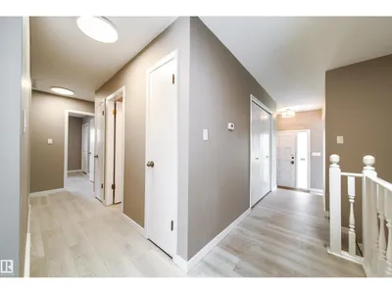
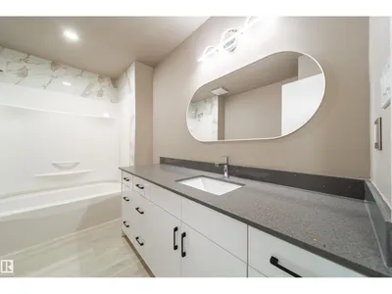
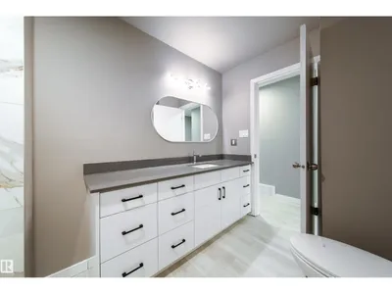
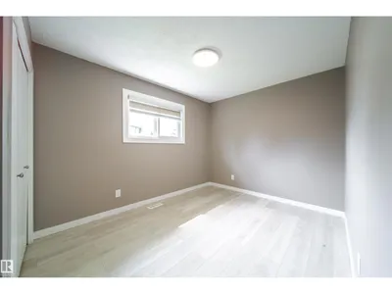
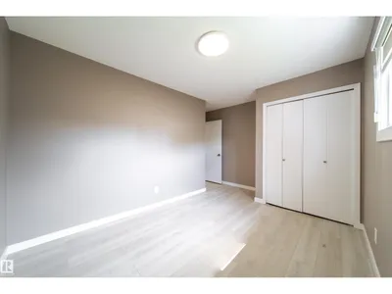
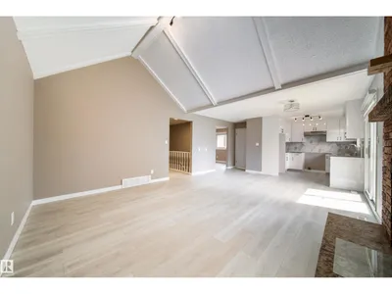
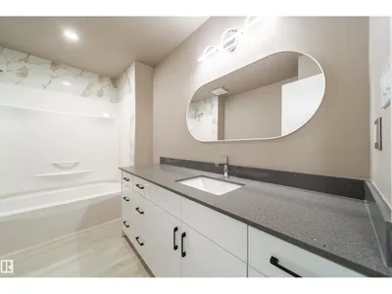
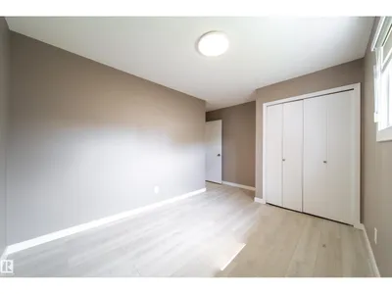
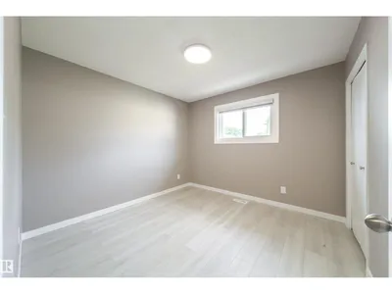
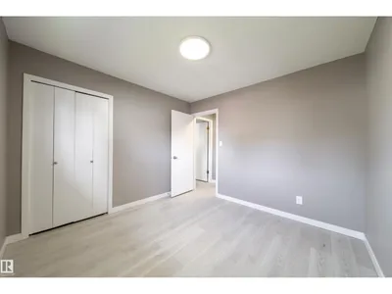
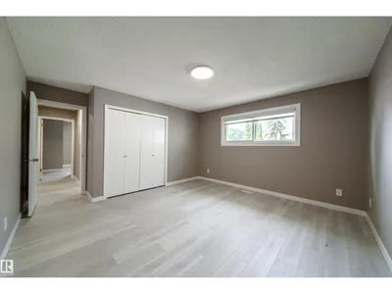
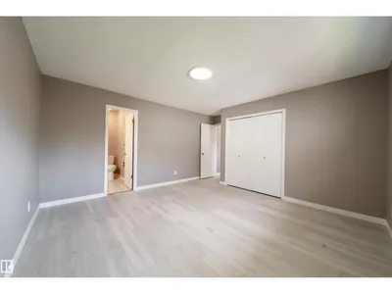
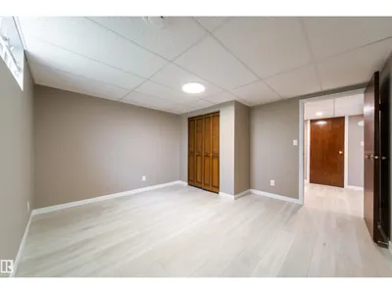
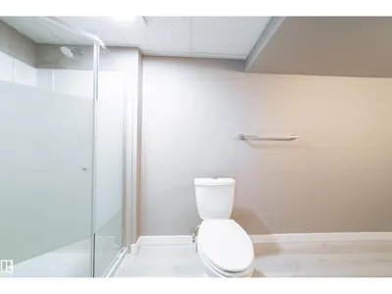
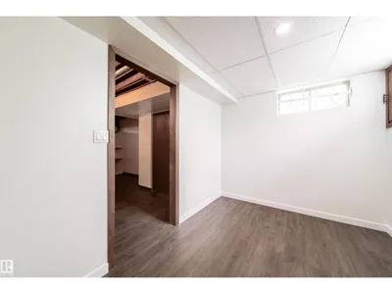
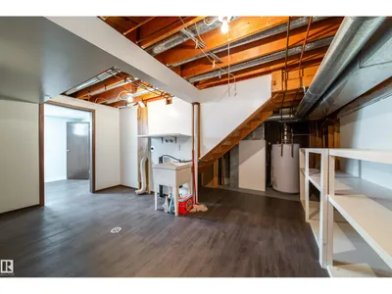
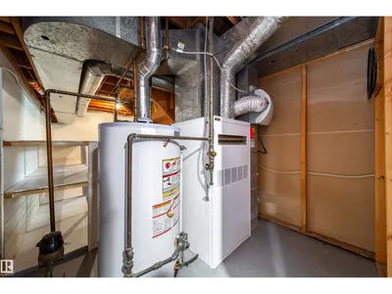
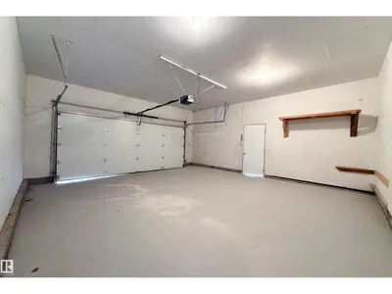
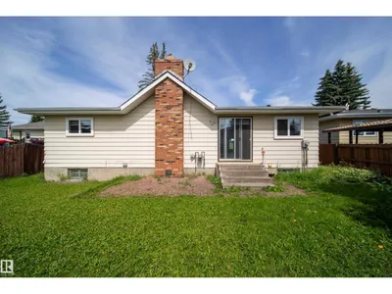
RENOVATED 1692 sqft bungalow in Ekota! Easy access to LRT, schools, shops and medical offices. The home features new kitchen cabinets with Quartz countertops and tiled backsplash. Renovated bathrooms. Spacious living and dining room ideal for large family gatherings. Spacious primary bedroom with 3 pce ensuite. The main floor family room offers vaulted ceilings and a wood burning fireplace. Finished basement features a huge family room, one bedroom, full bathroom and plenty of storage space. Upgrades include vinyl windows, shingles, concrete floor and overhead door in garage, vinyl flooring, new high efficiency furnace and new power humidifier. Double attached garage with a large driveway for extra parking. Great family home!
Details
- Type
- House
- Bedrooms
- 4
- Bathrooms
- 3
- Living area
- 1,692 sq ft
- Year built
- 1975
- Neighbourhood
- Ekota
- Heating
- Forced air
- Basement
- Finished, Full
Room dimensions
| Room | Level | Size |
|---|---|---|
| Living room | Main level | 5.30 × 4.81 meters |
| Dining room | Main level | 3.35 × 3.33 meters |
| Kitchen | Main level | 2.84 × 2.76 meters |
| Family room | Main level | 7.21 × 4.45 meters |
| Den | Basement | 3.09 × 2.42 meters |
| Primary Bedroom | Main level | 4.71 × 4.16 meters |
| Bedroom 2 | Main level | 4.15 × 3.62 meters |
| Bedroom 3 | Main level | 3.19 × 3.07 meters |
| Bedroom 4 | Basement | 3.97 × 3.77 meters |
| Recreation room | Basement | 9.28 × 6.26 meters |
| Storage | Basement | 6.26 × 5.04 meters |
School zone
Schools this address is designated for
- Elementary
- Ekota (Edmonton Public)
- Junior high
- Dan Knott (Edmonton Public)
- High school
- J. Percy Page (Edmonton Public)
- Catholic
- St. Clement (0.8 km), Holy Trinity (0.9 km)
Public designations from Edmonton Public Schools attendance areas; Catholic schools shown are the nearest, as the Catholic board publishes no boundaries. Confirm with the school before relying on it.
Listing courtesy of Max Borrelli, MaxWell Devonshire Realty. Data provided through the REALTOR.ca DDF® and deemed reliable but not guaranteed. Living area is as reported by the listing brokerage under the Residential Measurement Standard where it applies; verify before relying on it. View on REALTOR.ca.