
204 WESTMEWS DR NW
Westpark_FSAS, Fort Saskatchewan, T8L4J2
$445,000
ActiveMLS® E4502124, updated Oct 22, 2026


All 39 photos














About this home
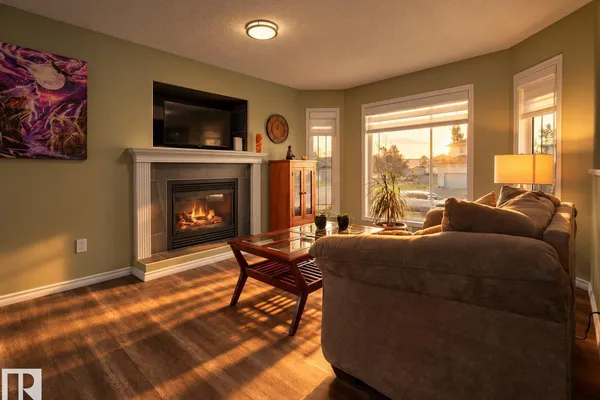
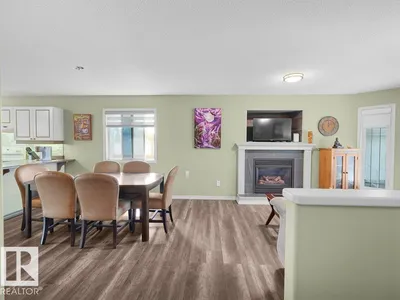
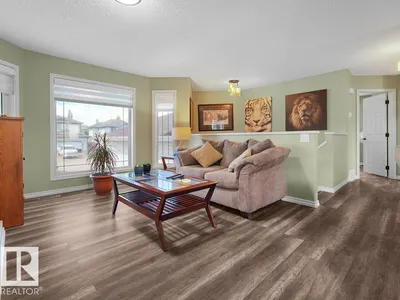
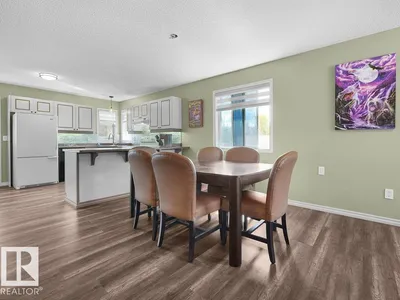
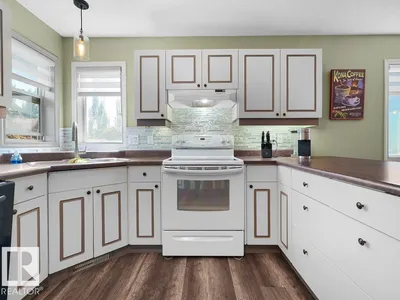
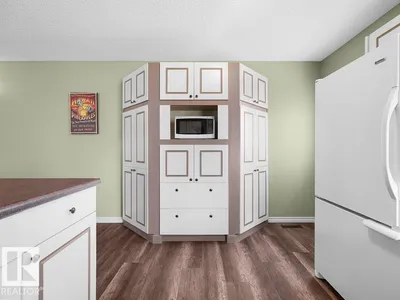
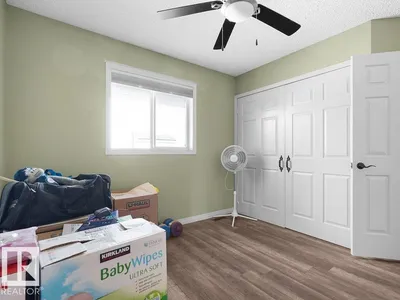
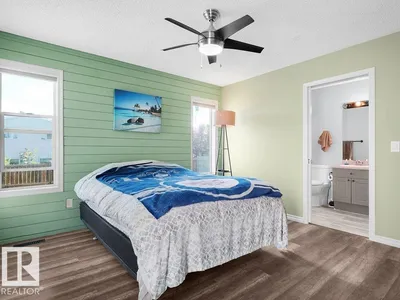
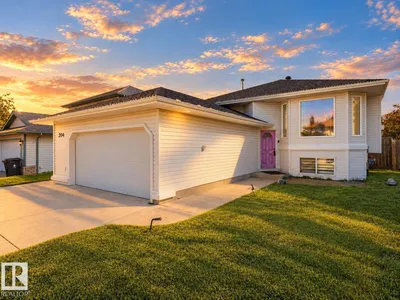
Rare opportunity to own an 1,100+ sqft bi-level in Fort Saskatchewan with updated flooring, fresh paint and a 25-foot-wide OVERSIZED HEATED double garage. The bright open-concept main floor flows from the spacious living room into the dining area and large kitchen, offering abundant counter space and plenty of room to gather. Two generous sized bedrooms, two full bathrooms and main-floor laundry complete the upper level. Downstairs, the HUGE unfinished basement offers exceptional potential, with FOUR large windows filling the space with natural light and making it feel bright, open and inviting. Buyers can customize the basement to their liking with additional bedrooms, gym, office or entertainment space. Outside, enjoy a large deck, expansive backyard, oversized driveway and additional poured concrete along the side of the home. Steps away from a park, minutes from Freson Bros and everyday amenities, this home offers space, flexibility and an excellent location!
Details
- Type
- House
- Bedrooms
- 2
- Bathrooms
- 2
- Living area
- 1,122 sq ft
- Year built
- 1999
- Neighbourhood
- Westpark_FSAS
- Heating
- Forced air
- Basement
- Unfinished, Full
Room dimensions
| Room | Level | Size |
|---|---|---|
| Living room | Main level | 4.05 × 4.31 meters |
| Dining room | Main level | 40.10 × 2.87 meters |
| Kitchen | Main level | 4.01 × 3.16 meters |
| Primary Bedroom | Main level | 3.65 × 4.25 meters |
| Bedroom 2 | Main level | 3.74 × 3.37 meters |
Listing courtesy of Akash Mehta, MaxWell Polaris. Data provided through the REALTOR.ca DDF® and deemed reliable but not guaranteed. Living area is as reported by the listing brokerage under the Residential Measurement Standard where it applies; verify before relying on it. View on REALTOR.ca.