
12002 91 ST NW
Alberta Avenue, Edmonton, T5B4B8
$428,888
ActiveMLS® E4502113, updated Aug 14, 2026


All 43 photos

















About this home
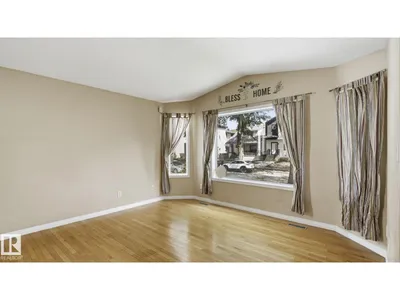
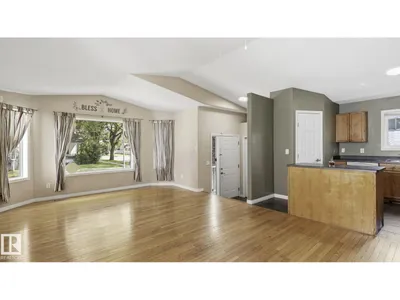
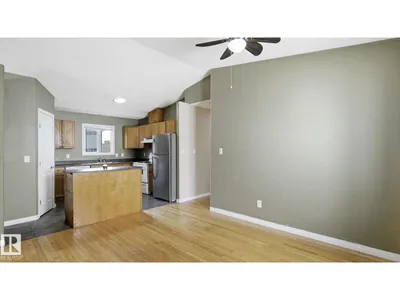
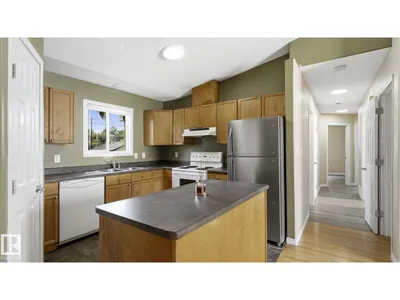
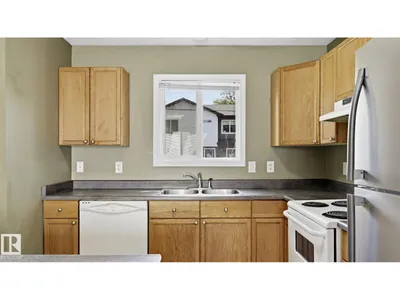
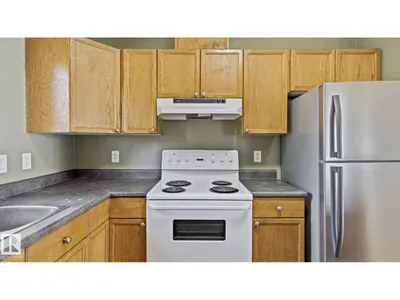
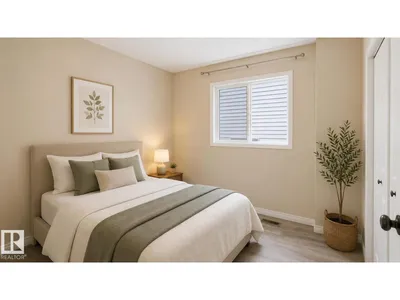
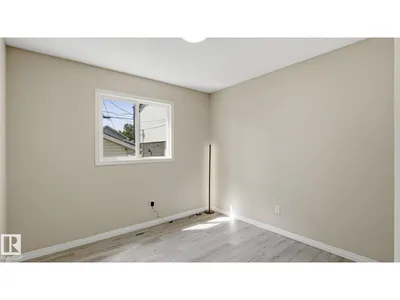
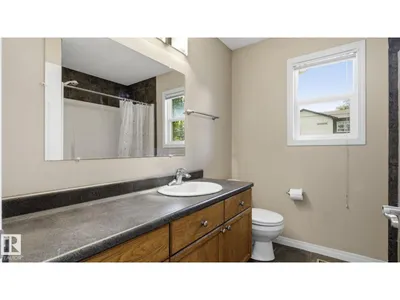
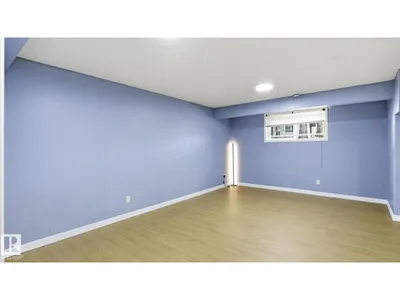
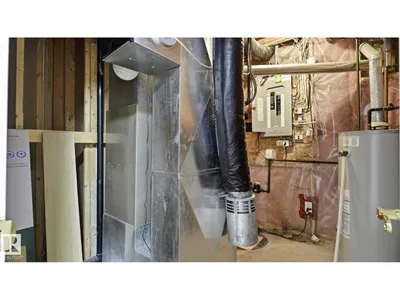
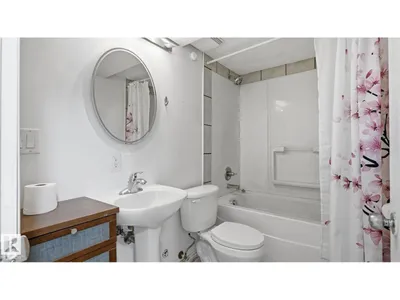
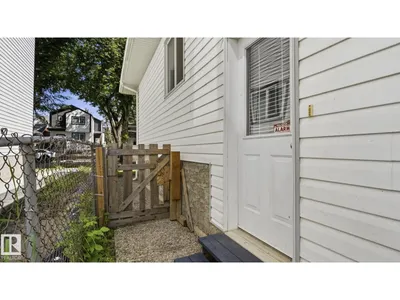
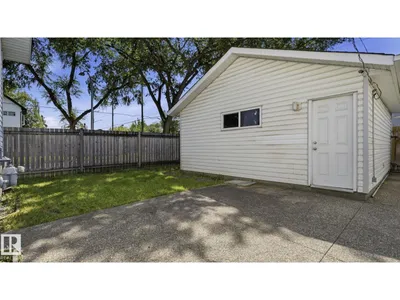
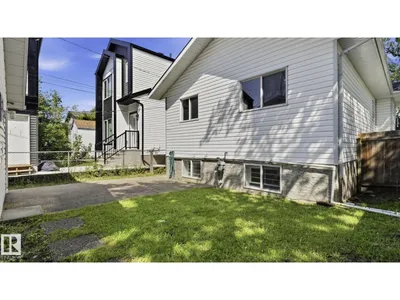
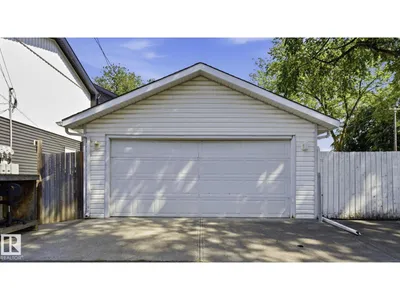
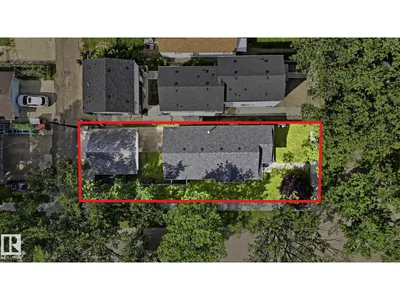
2004-BUILT 5-BEDROOM BI-LEVEL ON A MATURE CORNER LOT WITH A DOUBLE DETACHED GARAGE! Recent upgrades include a NEW roof and basement flooring. Vaulted ceilings, a large bay window and hardwood flooring create a bright, inviting main living area. The kitchen offers oak cabinetry, a centre island, corner pantry, generous workspace and an adjoining dining area ideal for everyday meals or entertaining. The main level features three bedrooms, including the primary bedroom with a walk-in closet, plus a 4-piece bathroom. The fully finished basement offers a spacious family/rec room, two additional bedrooms, a second 4-piece bathroom and a separate laundry/utility area. Outside, enjoy a fenced yard with mature trees, ample lawn space and rear-lane access to the garage. Conveniently located near schools, playgrounds, public transit, shopping and services along 118 Avenue, with quick access to downtown and Yellowhead Trail. A flexible home with space for families, guests, home offices, hobbies.
Details
- Type
- House
- Bedrooms
- 5
- Bathrooms
- 2
- Living area
- 1,122 sq ft
- Year built
- 2004
- Neighbourhood
- Alberta Avenue
- Heating
- Forced air
- Basement
- Finished, Full
Room dimensions
| Room | Level | Size |
|---|---|---|
| Living room | Main level | 4.24 × 6.60 meters |
| Dining room | Main level | |
| Kitchen | Main level | 2.96 × 3.69 meters |
| Family room | Basement | 6.25 × 5.82 meters |
| Primary Bedroom | Main level | 3.37 × 3.77 meters |
| Bedroom 2 | Main level | 3.00 × 2.67 meters |
| Bedroom 3 | Main level | 3.10 × 3.62 meters |
| Bedroom 4 | Basement | 3.00 × 3.48 meters |
| Bedroom 5 | Basement | 3.13 × 3.62 meters |
| Laundry room | Basement | 2.49 × 2.72 meters |
School zone
Schools this address is designated for
- Junior high
- Spruce Avenue, Victoria (Edmonton Public)
- High school
- Victoria (Edmonton Public)
- Catholic
- St. Gerard (1.1 km), St. Alphonsus (1.2 km), Archbishop O'Leary (2.2 km)
Public designations from Edmonton Public Schools attendance areas; Catholic schools shown are the nearest, as the Catholic board publishes no boundaries. Confirm with the school before relying on it.
Listing courtesy of Stephen Lau, RE/MAX Real Estate. Data provided through the REALTOR.ca DDF® and deemed reliable but not guaranteed. Living area is as reported by the listing brokerage under the Residential Measurement Standard where it applies; verify before relying on it. View on REALTOR.ca.