
12718 126 ST NW
Calder, Edmonton, T5L0X8
$324,900
ActiveMLS® E4502090, updated Aug 27, 2026


All 67 photos














About this home
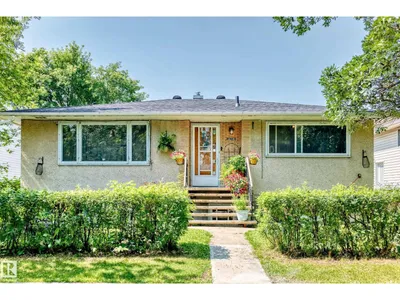
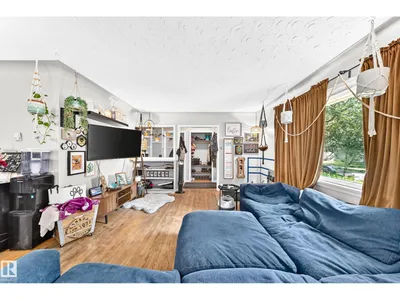
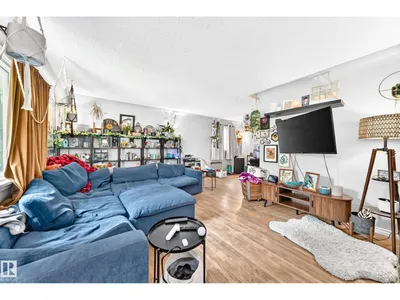
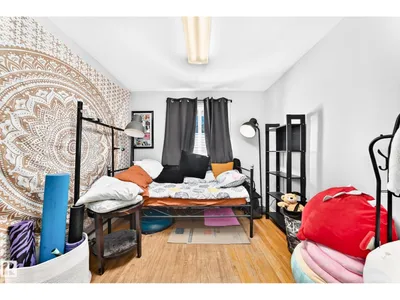
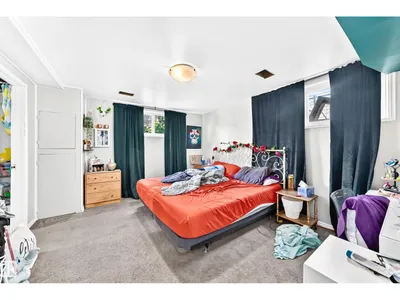
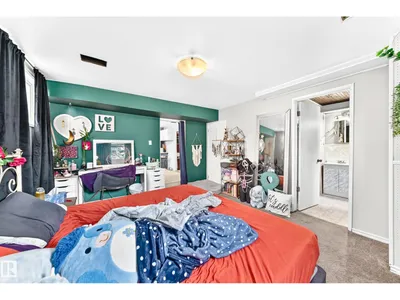
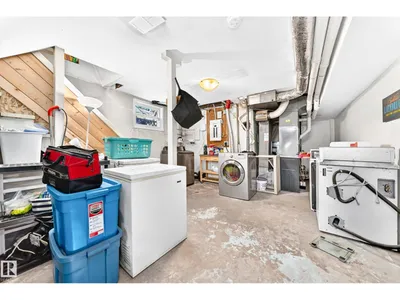
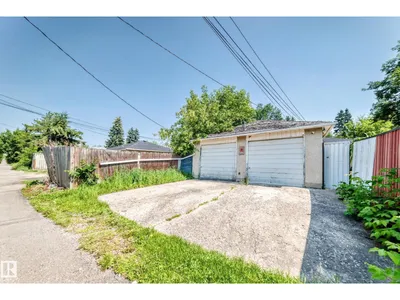
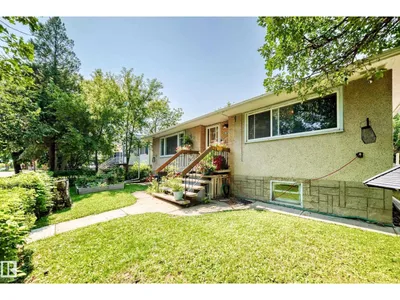
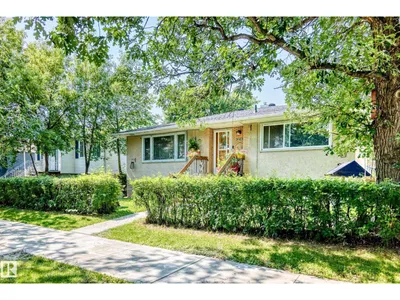
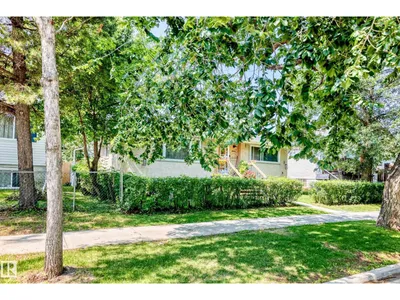
Terrific Investment Opportunity! Legal Up/Down Duplex! This well-maintained legal up/down duplex in Calder is an excellent addition to any investment portfolio and is currently rented to the same long-term tenants, offering stability for investors. Shows very well and features an upper suite with 3 bedrooms, a bright living room, dining area, functional kitchen, and a 4-piece bathroom. The lower suite offers 2 bedrooms, a spacious living room, kitchen, and a 3-piece bathroom. Both suites share the utility room with laundry. There have been several different upgrades throughout. . Outside you'll find a fully fenced backyard, a large deck, and a double detached garage. Priced to sell!
Details
- Type
- Duplex
- Bedrooms
- 5
- Bathrooms
- 2
- Living area
- 1,135 sq ft
- Year built
- 1956
- Neighbourhood
- Calder
- Heating
- Forced air
- Basement
- Finished, Full, Suite
Room dimensions
| Room | Level | Size |
|---|---|---|
| Living room | Main level | 5.31 × 3.94 meters |
| Dining room | Main level | 2.88 × 2.80 meters |
| Kitchen | Main level | 2.96 × 2.69 meters |
| Primary Bedroom | Main level | 4.06 × 3.23 meters |
| Bedroom 2 | Main level | 3.52 × 2.43 meters |
| Bedroom 3 | Main level | 3.28 × 2.85 meters |
| Bedroom 4 | Basement | 4.17 × 3.10 meters |
| Bedroom 5 | Basement | 4.15 × 2.53 meters |
| Second Kitchen | Basement | 3.87 × 4.13 meters |
| Laundry room | Basement | 5.13 × 4.34 meters |
School zone
Schools this address is designated for
- Elementary
- Calder (Edmonton Public)
- Junior high
- Rosslyn (Edmonton Public)
- High school
- Ross Sheppard (Edmonton Public)
- Catholic
- St. Pius X (0.9 km), St. Edmund (1.1 km), CCAC-Westmount (2.2 km)
Public designations from Edmonton Public Schools attendance areas; Catholic schools shown are the nearest, as the Catholic board publishes no boundaries. Confirm with the school before relying on it.
Listing courtesy of Terry Paranych, RE/MAX Excellence. Data provided through the REALTOR.ca DDF® and deemed reliable but not guaranteed. Living area is as reported by the listing brokerage under the Residential Measurement Standard where it applies; verify before relying on it. View on REALTOR.ca.