
11613 72 AV NW
Belgravia, Edmonton, T6G0B9
$1,128,000
ActiveMLS® E4502079, updated Oct 19, 2026


All 24 photos






About this home
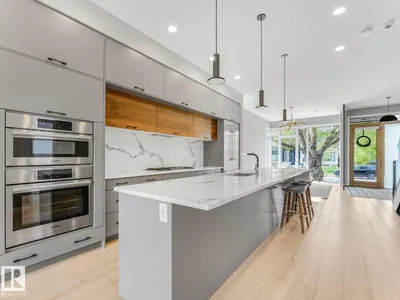
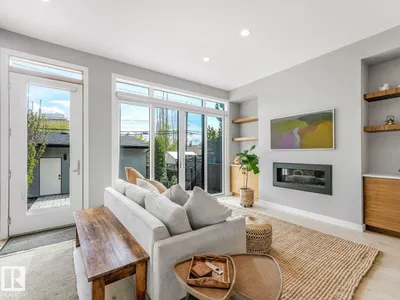
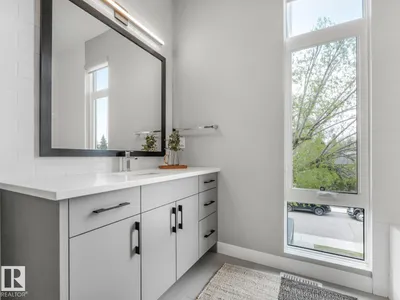
Filled with natural light from expansive windows, this home showcases stunning wide-plank white oak flooring and modern finishes throughout. High-end features include Bosch appliances, a fully developed basement, and central air conditioning. Perfectly positioned, you are steps from the scenic North Saskatchewan River valley trails and minutes from the University of Alberta, Light Rail Transit (LRT), and vibrant local amenities—offering the ideal balance of nature and urban convenience. Visit the Listing Brokerage (and/or listing REALTOR®) website to obtain additional information.
Details
- Type
- House
- Bedrooms
- 4
- Bathrooms
- 4
- Living area
- 1,872 sq ft
- Year built
- 2017
- Neighbourhood
- Belgravia
- Parking
- 2
- Heating
- Forced air
- Basement
- Finished, Full
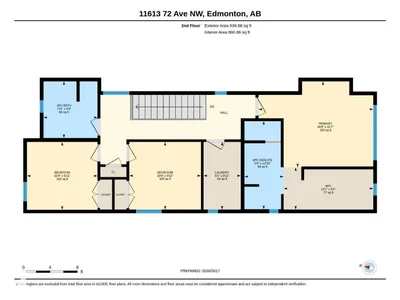
Room dimensions
| Room | Level | Size |
|---|---|---|
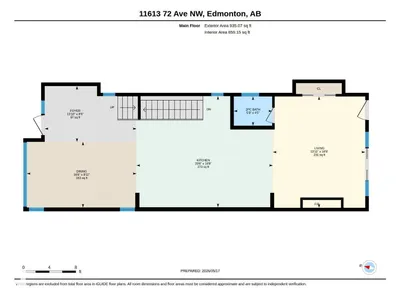
| Living room | Main level | 5.11 × 4.24 meters |
| Dining room | Main level | 3.02 × 5.03 meters |
| Kitchen | Main level | 5.11 × 6.25 meters |
| Primary Bedroom | Upper Level | 3.84 × 5.11 meters |
| Bedroom 2 | Upper Level | 3.02 × 3.20 meters |
| Bedroom 3 | Upper Level | 3.02 × 3.15 meters |
| Bedroom 4 | Basement | 4.72 × 3.25 meters |
| Laundry room | Upper Level | 3.02 × 5.50 meters |
| Recreation room | Basement | 4.72 × 3.25 meters |
School zone
Schools this address is designated for
- Elementary
- Belgravia (Edmonton Public)
- High school
- Strathcona (Edmonton Public)
- Catholic
- Our Lady of Mount Carmel (2.1 km), St. Rose (2.9 km), J.H. Picard (3.1 km)
Public designations from Edmonton Public Schools attendance areas; Catholic schools shown are the nearest, as the Catholic board publishes no boundaries. Confirm with the school before relying on it.
Listing courtesy of Michelle Plach, HonestDoor Inc. Data provided through the REALTOR.ca DDF® and deemed reliable but not guaranteed. Living area is as reported by the listing brokerage under the Residential Measurement Standard where it applies; verify before relying on it. View on REALTOR.ca.