
330 PEARSON CR NW
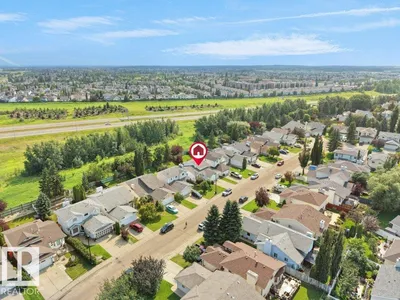
Potter Greens, Edmonton, T5T5Y6
$529,999
ActiveMLS® E4502071, updated Oct 13, 2026


All 46 photos









About this home
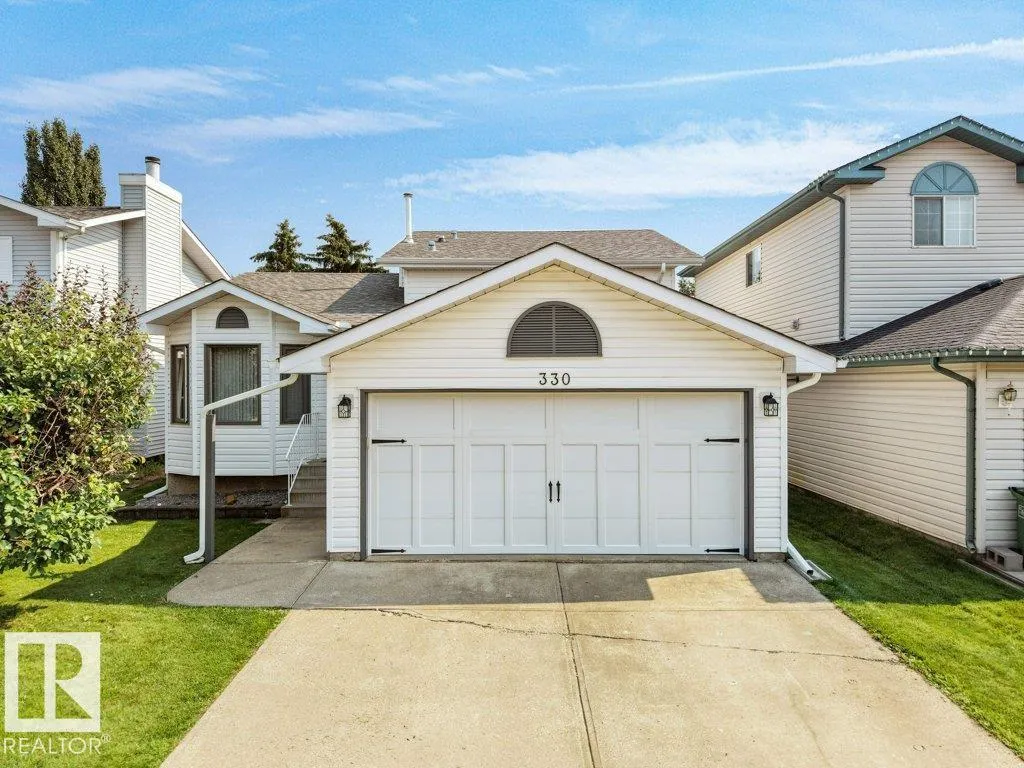
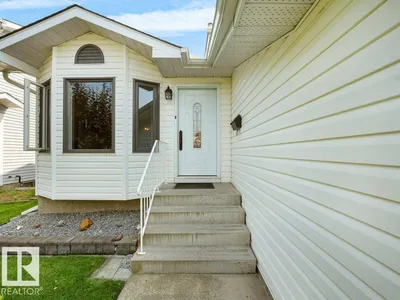
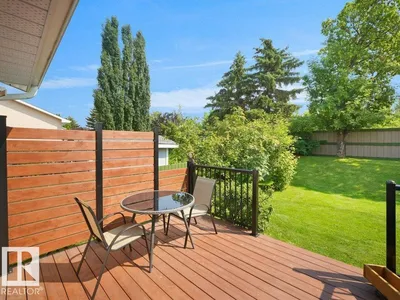
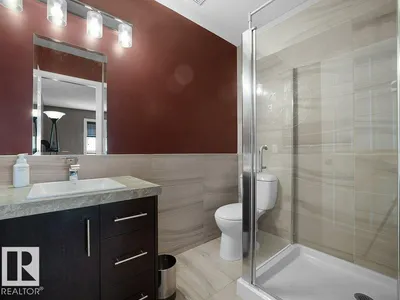
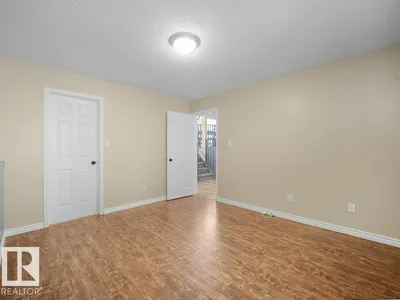
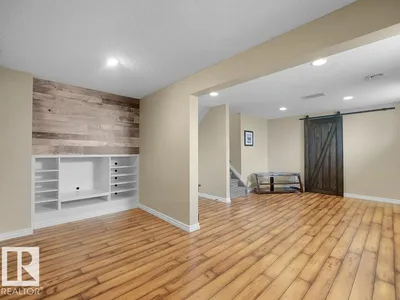
Beautiful Detached Single family home owned by original owners with double attached car garage nestled in the Heart of - POTTER GREENS!! This beautiful house is well maintained and offers a functional layout with numerous recent upgrades with total 2000 sq ft of living space. Featuring a total of 4 bedrooms,3 full bathrooms and 2 living rooms, this home provides ample space for families of all sizes. The main floor offers an open-concept design with a spacious quartz kitchen, dining area, and living room, along with a master bedroom complete with ensuite, an 2 additional bedrooms. The lower level includes a large living area, a bedroom, and a full bathroom & finished basement. Recent upgrades include a new deck (2025), kitchen (2022) & bathroom upgrades (2024), newer shingles, Newer Green fox windows (2016) with 25 years warranty, Attic insulation upgraded to R50 value (2023) and entire list under Documents tab.
Details
- Type
- House
- Bedrooms
- 4
- Bathrooms
- 3
- Living area
- 1,118 sq ft
- Year built
- 1992
- Neighbourhood
- Potter Greens
- Heating
- Forced air
- Basement
- Finished, Full
Room dimensions
| Room | Level | Size |
|---|---|---|
| Living room | Main level | 3.54 × 4.08 meters |
| Dining room | Main level | 2.00 × 3.89 meters |
| Kitchen | Main level | 2.28 × 3.81 meters |
| Family room | Lower level | 5.34 × 4.41 meters |
| Primary Bedroom | Upper Level | 3.76 × 3.81 meters |
| Bedroom 2 | Upper Level | 2.65 × 3.84 meters |
| Bedroom 3 | Upper Level | 2.74 × 3.84 meters |
| Bedroom 4 | Lower level | 3.89 × 3.34 meters |
School zone
Schools this address is designated for
- Elementary
- Winterburn (Edmonton Public)
- Junior high
- Michael Phair (Edmonton Public)
- High school
- Jasper Place (Edmonton Public)
- Catholic
- Bishop David Motiuk (1.9 km), St. Oscar Romero (2.7 km)
Public designations from Edmonton Public Schools attendance areas; Catholic schools shown are the nearest, as the Catholic board publishes no boundaries. Confirm with the school before relying on it.
Listing courtesy of Jaspreet Sehgal, RE/MAX Excellence. Data provided through the REALTOR.ca DDF® and deemed reliable but not guaranteed. Living area is as reported by the listing brokerage under the Residential Measurement Standard where it applies; verify before relying on it. View on REALTOR.ca.