
7112 132 AV NW
Delwood, Edmonton, T5C2A6
$559,800
ActiveMLS® E4502067, updated Aug 5, 2026

All 75 photos


















About this home
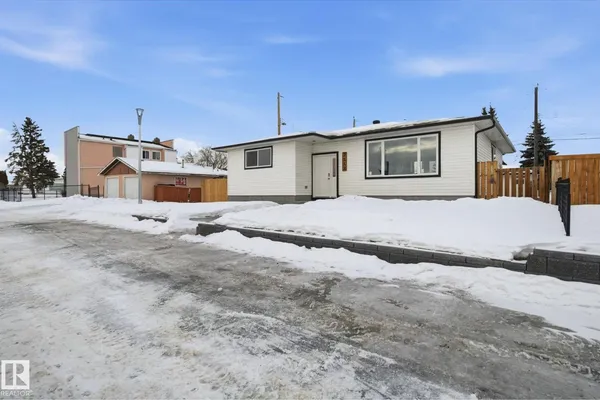
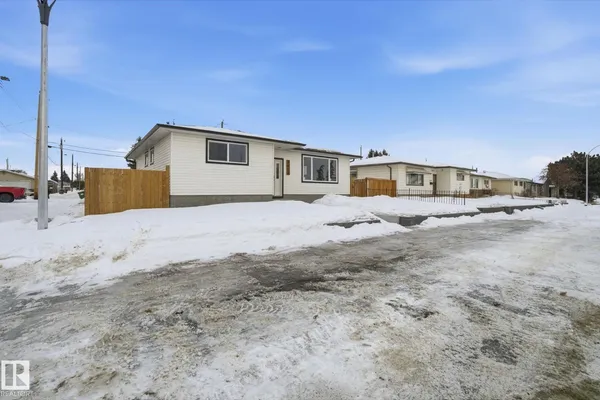
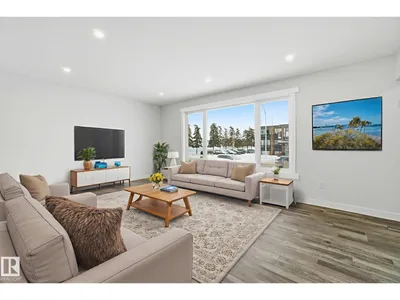
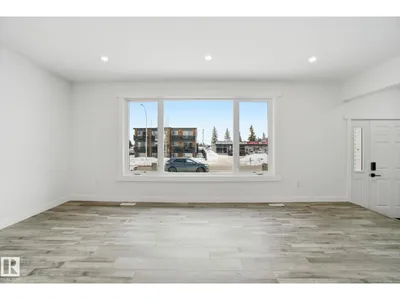
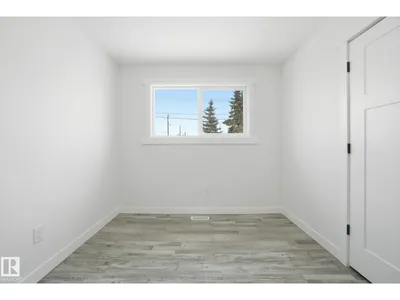
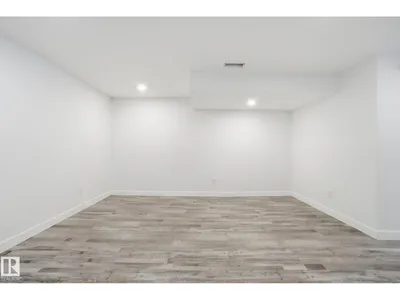
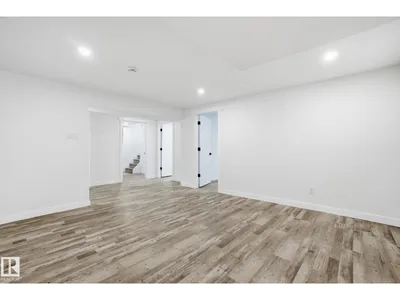
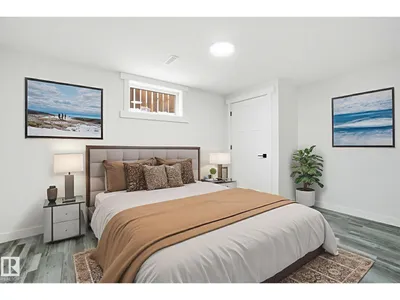
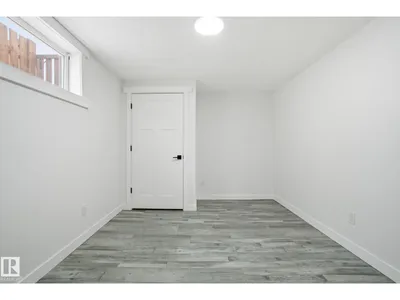
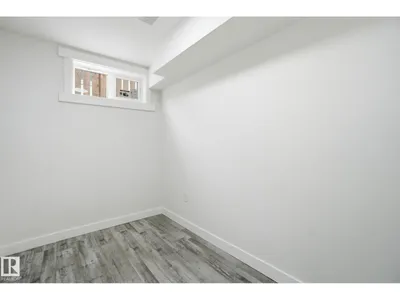
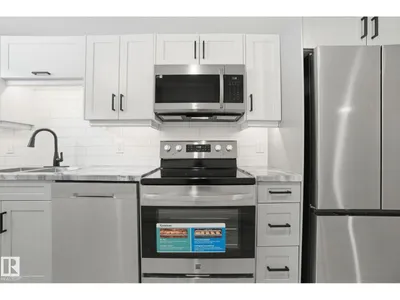
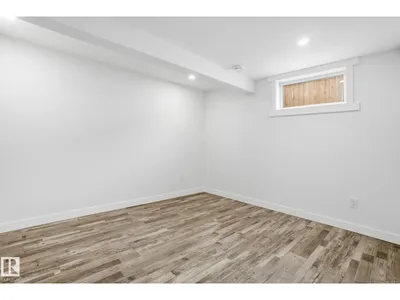
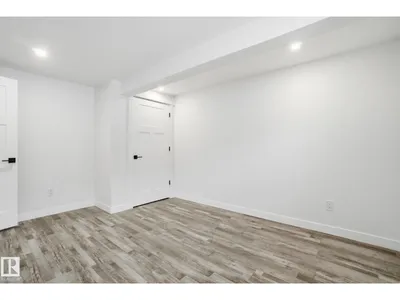
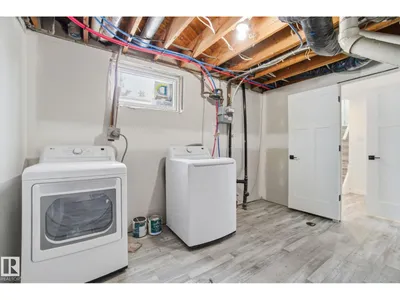
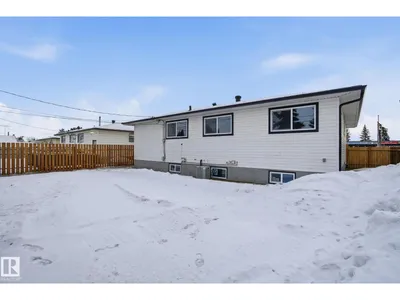
WOW! Large families, nothing to do here but move in! This large completely renovated 3+3 Bedroom + Den, 3 Bath stunning home, is located in the mature Community of Delwood. Move in ready and absolutely stunning. This property has been completely renovated. Main floor + lower laundry. New windows, new doors (in and out), new electrical, plumbing, H/W tank, new wall and attic insulation, flooring, drywall, paint, custom epoxy countertops, fixtures and cabinets. New concrete sidewalks, new sod, new fascia, eaves and downspouts. Great floor plan and super bright! Large master with 3 pce ensuite. The basement is fully finished - with new kitchen, family room, 3 bedrooms + Den, 3 pce bath, separate laundry room, insulated ceiling and wine rack under stairs. A/C, backyard is fenced with new fence, large patio and double garage. Close to all amenities, daycare, schools and a new city paved street with bike lane. This shows 10/10.
Details
- Type
- House
- Bedrooms
- 5
- Bathrooms
- 3
- Living area
- 1,367 sq ft
- Year built
- 1966
- Neighbourhood
- Delwood
- Heating
- Forced air
- Basement
- Finished, Full
Room dimensions
| Room | Level | Size |
|---|---|---|
| Living room | Main level | 5.83 × 3.96 meters |
| Dining room | Main level | 2.84 × 2.97 meters |
| Kitchen | Main level | 3.12 × 5.23 meters |
| Family room | Basement | 4.31 × 4.45 meters |
| Den | Basement | |
| Primary Bedroom | Main level | 4.71 × 3.52 meters |
| Bedroom 2 | Main level | 3.43 × 3.37 meters |
| Bedroom 3 | Main level | 2.46 × 3.37 meters |
| Bedroom 4 | Basement | 3.07 × 4.45 meters |
| Bedroom 5 | Basement | 4.27 × 3.37 meters |
School zone
Schools this address is designated for
- Elementary
- Delwood (Edmonton Public)
- High school
- M.E. LaZerte (Edmonton Public)
- Catholic
- St. Vladimir (0.3 km), St. Cecilia (1.7 km), Archbishop O'Leary (1.6 km)
Public designations from Edmonton Public Schools attendance areas; Catholic schools shown are the nearest, as the Catholic board publishes no boundaries. Confirm with the school before relying on it.
Listing courtesy of Bill Chan, Sterling Real Estate. Data provided through the REALTOR.ca DDF® and deemed reliable but not guaranteed. Living area is as reported by the listing brokerage under the Residential Measurement Standard where it applies; verify before relying on it. View on REALTOR.ca.