
#229 1520 HAMMOND GATE NW
The Hamptons, Edmonton, T6M0J4
$209,900
ActiveMLS® E4502066, updated Oct 15, 2026


All 26 photos






About this home
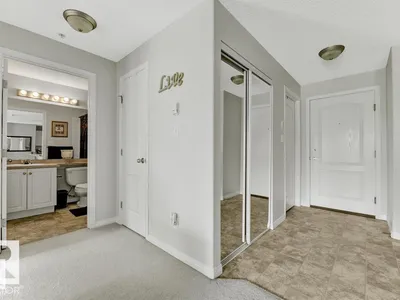
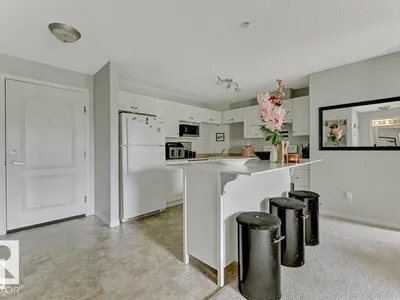
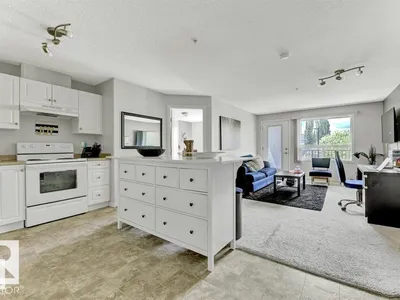
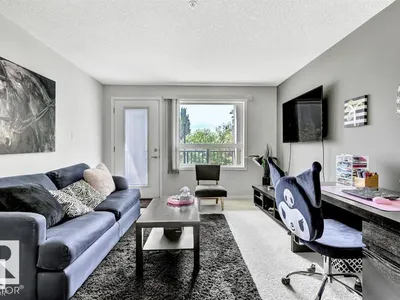
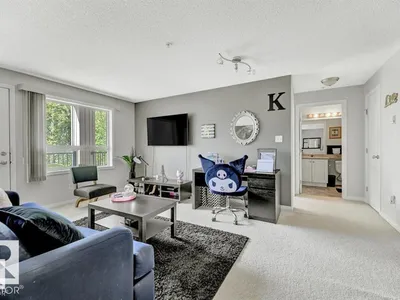
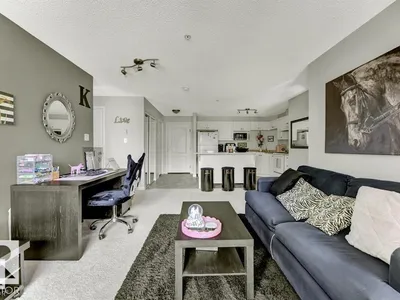
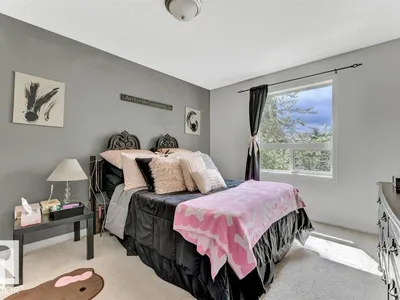
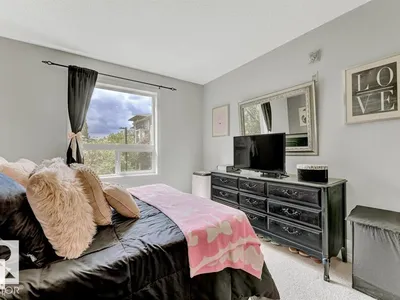
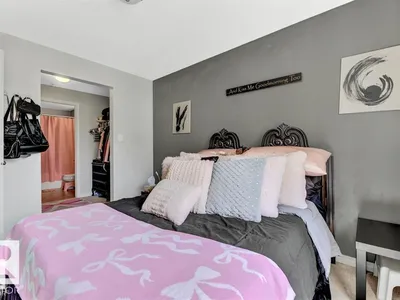
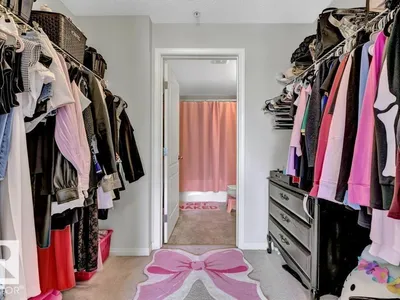
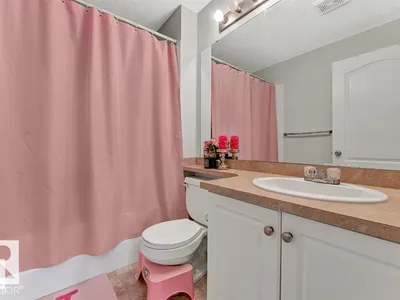
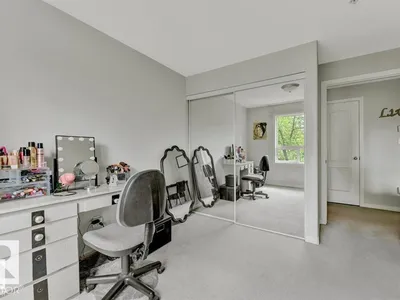
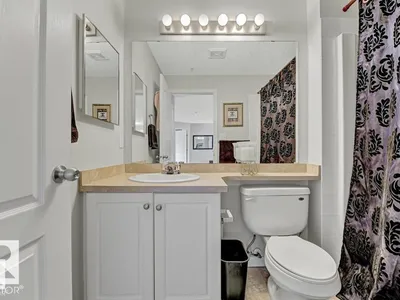
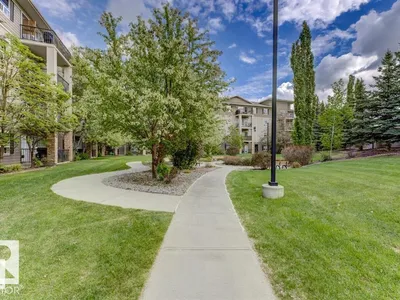
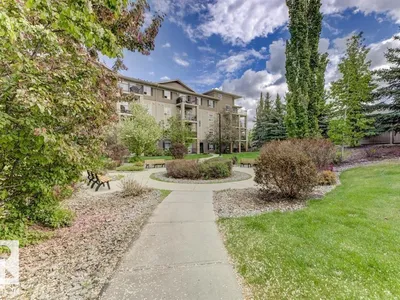
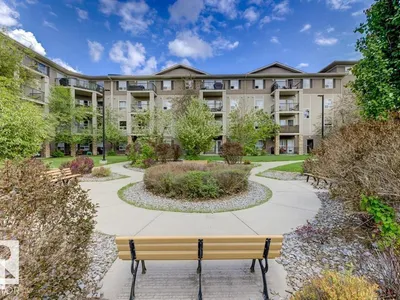
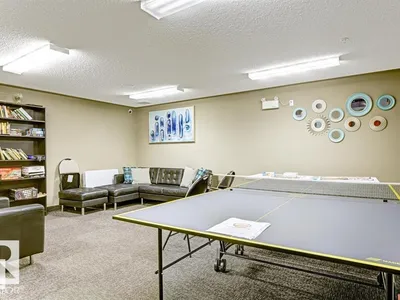
2 PARKING STALLS — Don’t miss this stunning 2-bedroom, 2-bathroom condo offering beautiful courtyard views and 2 parking stalls. Start your mornings or unwind in the evenings on the spacious private balcony overlooking the beautifully landscaped courtyard. Inside, the bright open-concept layout features an open-style kitchen and is filled with natural light from large windows, creating a warm and inviting atmosphere. The spacious primary bedroom includes a private ensuite washroom, while the well-designed floor plan also offers a generous in-suite storage room for added convenience. Located in a quiet, well-maintained building just minutes from Anthony Henday Drive, this home offers the perfect balance of comfort and accessibility. Enjoy nearby scenic walking paths, parks, and quick access to shopping, dining, and major commuter routes. A perfect blend of lifestyle, location, and value — this is condo living at its best.
Details
- Type
- Apartment
- Bedrooms
- 2
- Bathrooms
- 2
- Living area
- 858 sq ft
- Year built
- 2008
- Neighbourhood
- The Hamptons
- Heating
- In Floor Heating
- Basement
- None
- Condo fee
- $514 Monthly
Room dimensions
| Room | Level | Size |
|---|---|---|
| Living room | Main level | 5.40 × 4.40 meters |
| Kitchen | Main level | 2.60 × 3.27 meters |
| Primary Bedroom | Main level | 3.99 × 3.20 meters |
| Bedroom 2 | Main level | 3.82 × 2.94 meters |
School zone
Schools this address is designated for
- Elementary
- Bessie Nichols (Edmonton Public)
- Junior high
- Bessie Nichols (Edmonton Public)
- High school
- Jasper Place (Edmonton Public)
- Catholic
- Sister Annata Brockman (1.5 km), St. Oscar Romero (3.4 km)
Public designations from Edmonton Public Schools attendance areas; Catholic schools shown are the nearest, as the Catholic board publishes no boundaries. Confirm with the school before relying on it.
Listing courtesy of Sean Bourgeault, REMAX River City. Data provided through the REALTOR.ca DDF® and deemed reliable but not guaranteed. Living area is as reported by the listing brokerage under the Residential Measurement Standard where it applies; verify before relying on it. View on REALTOR.ca.