
1118 Lakevista DR
Lakeland Village, Sherwood Park, T8H1J6
$199,900
ActiveMLS® E4502063, updated Aug 4, 2026
All 29 photos
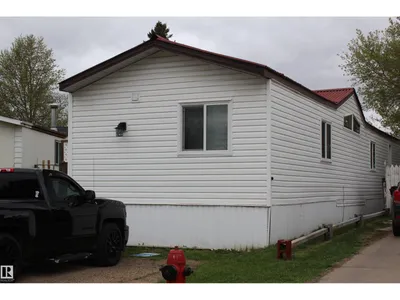
About this home
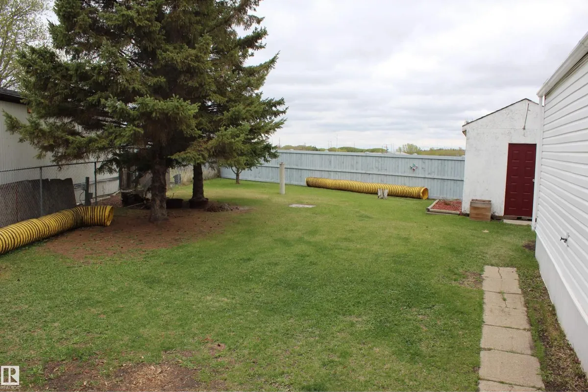
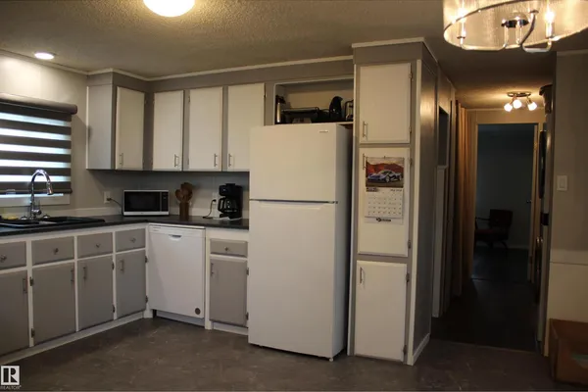
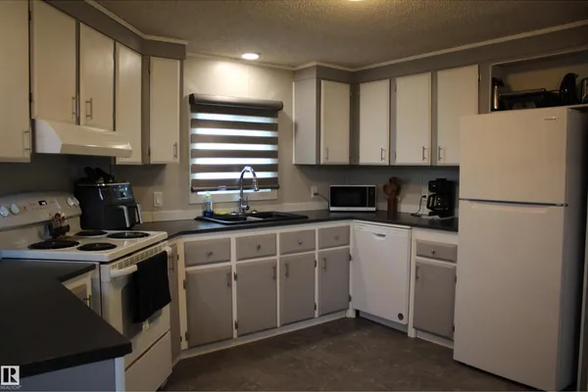
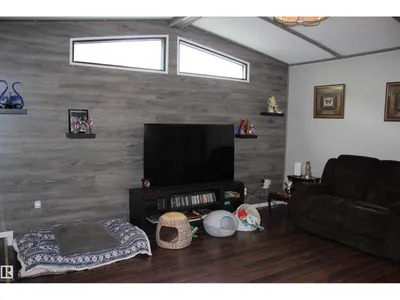
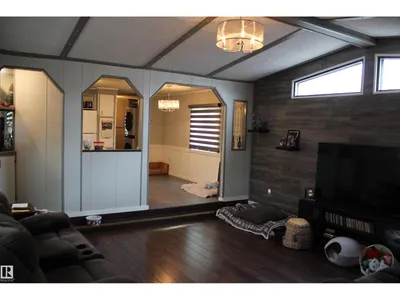
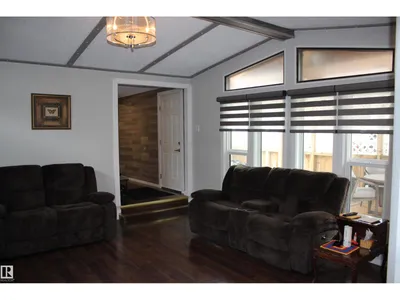
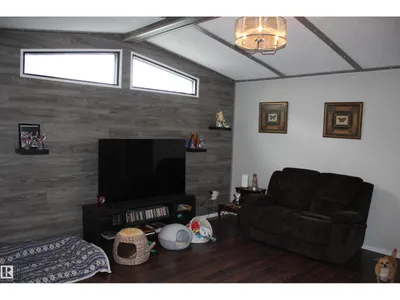
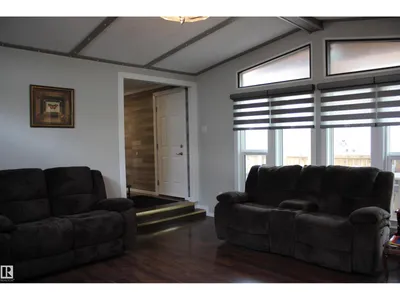
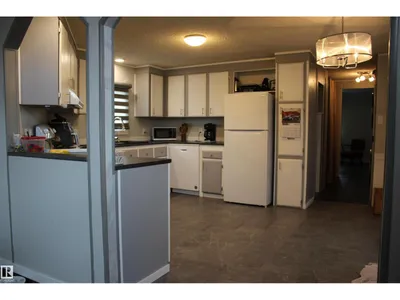
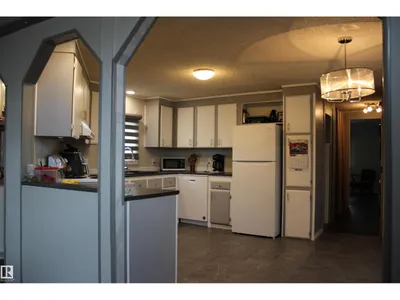
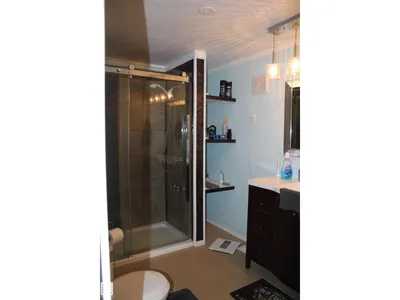
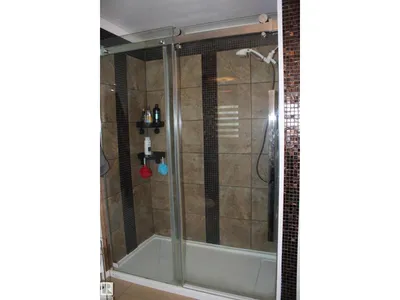
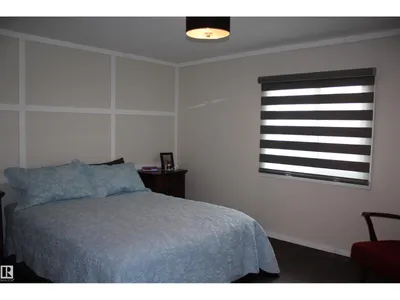
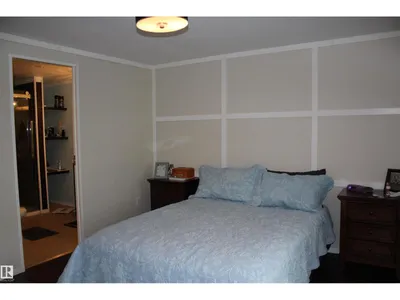
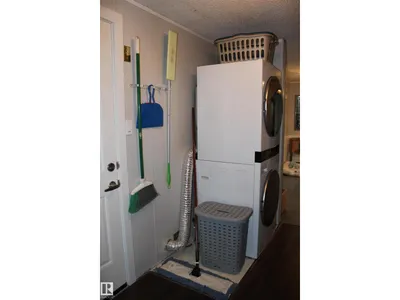
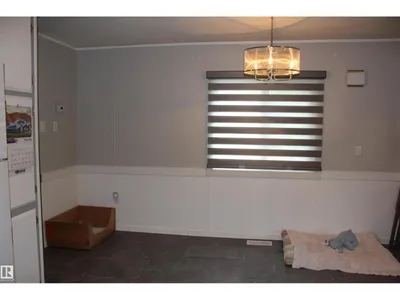
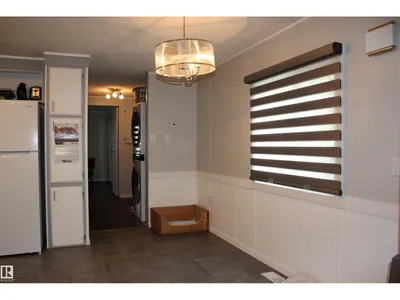
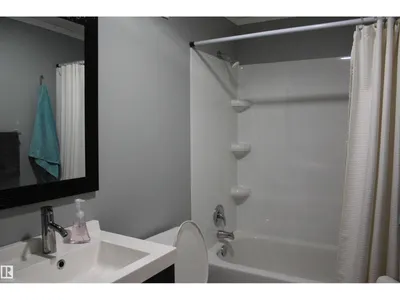
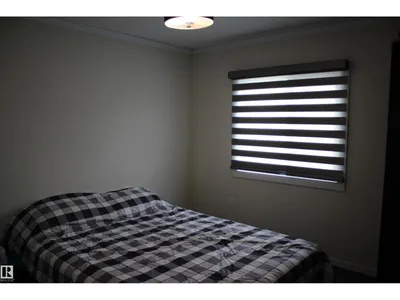
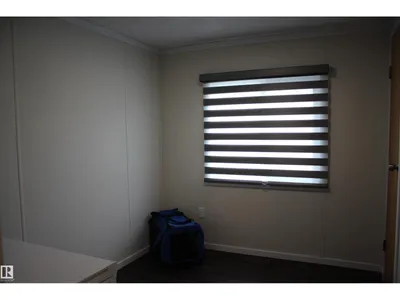
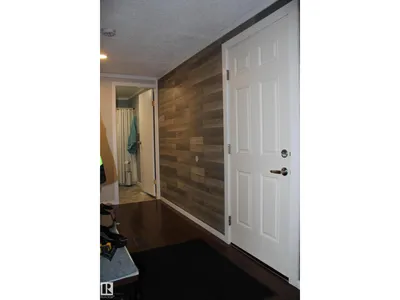
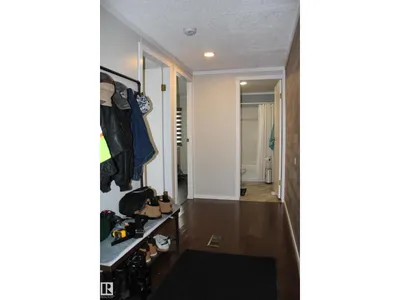
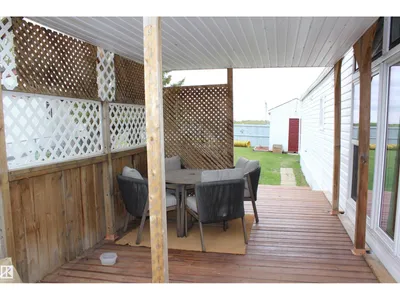
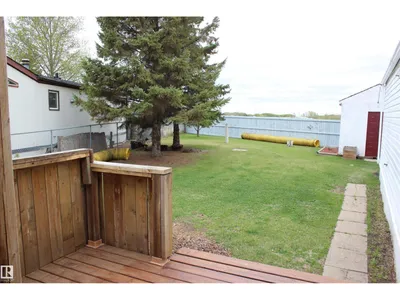
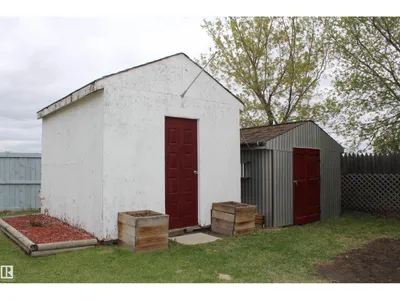
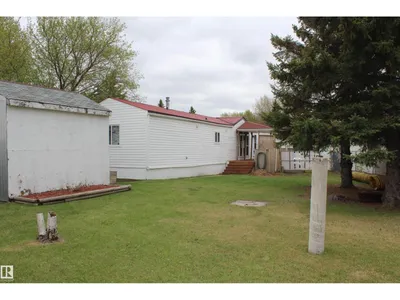
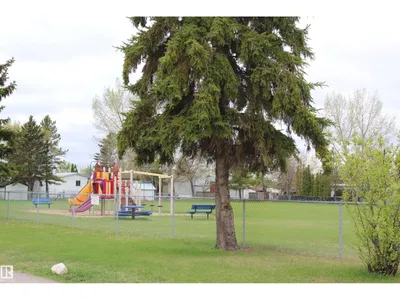
Welcome home to this beautifully updated 1088 sq ft home featuring 3 bedrooms, vaulted ceilings, and a spacious kitchen perfect for everyday living and entertaining. Situated on a large pie-shaped lot on the edge of Sherwood Park, this property offers a fully fenced yard, 2 storage sheds, and a great location close to a park and within walking distance to groceries, shopping, and major retail amenities. Recent upgrades include BRAND NEW SHINGLES, BRAND NEW WINDOWS AND EXTERIOR DOORS, NEW APPLIANCES, NEW BLINDS, some new flooring, and a beautifully renovated main bathroom and ensuite. The spacious primary bedroom includes a stunning 3-piece ensuite with a tiled shower. Bright, functional, and move-in ready,this home offers affordable living without sacrificing comfort, outdoor space, or convenience. A fantastic opportunity in a highly desirable location!
Details
- Type
- Modular
- Bedrooms
- 3
- Bathrooms
- 2
- Living area
- 1,088 sq ft
- Year built
- 1985
- Neighbourhood
- Lakeland Village
- Heating
- Forced air
Room dimensions
| Room | Level | Size |
|---|---|---|
| Living room | Main level | |
| Dining room | Main level | |
| Kitchen | Main level | |
| Primary Bedroom | Main level | |
| Bedroom 2 | Main level | |
| Bedroom 3 | Main level |
Listing courtesy of Shannon Kowal, Kowal Realty Ltd. Data provided through the REALTOR.ca DDF® and deemed reliable but not guaranteed. Living area is as reported by the listing brokerage under the Residential Measurement Standard where it applies; verify before relying on it. View on REALTOR.ca.