
#106 1188 HYNDMAN RD NW
Canon Ridge, Edmonton, T5A0E9
$143,900
ActiveMLS® E4502052, updated Oct 15, 2026


All 37 photos













About this home
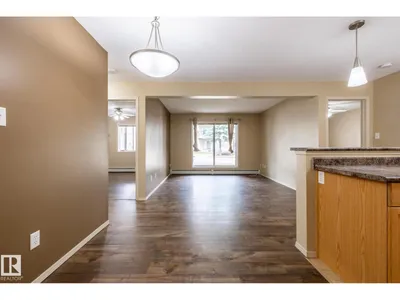
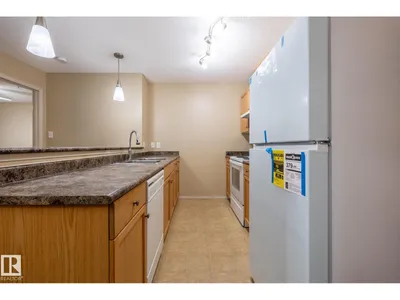
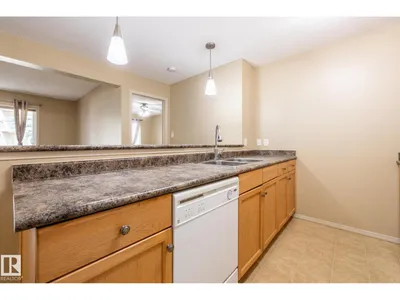
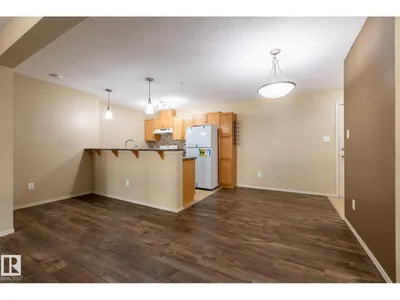
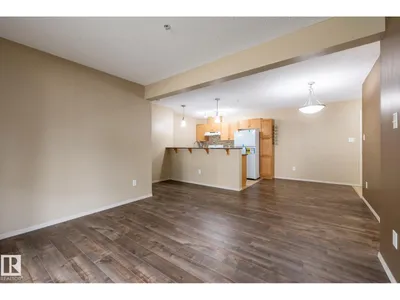
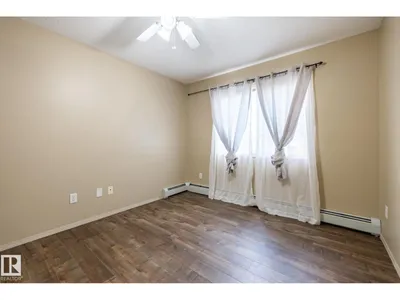
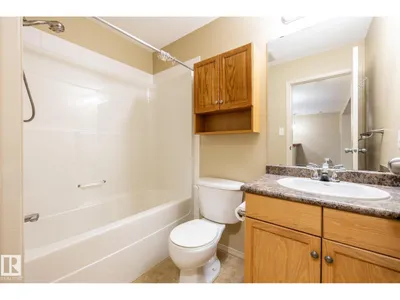
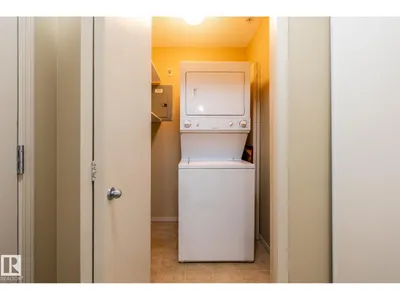
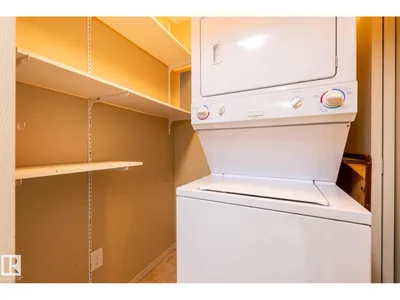
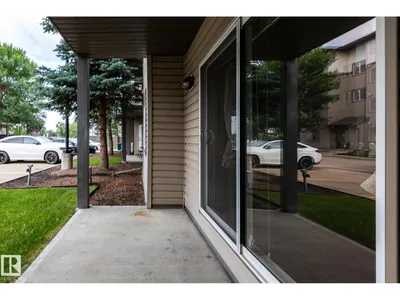
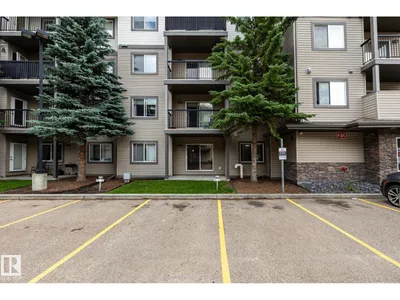
AMAZING OPPORTUNITY TO OWN this 2 bedroom, 2 bathroom ground-level unit in a great Northeast Edmonton location! The functional layout features a large living room open to the kitchen and dining areas. The spacious primary room features a WALK-THROUGH CLOSET to the 4-PCE ENSUITE. A second bedroom, 4-pce bathroom, IN-SUITE LAUNDRY, and ground-level outdoor patio complete this unit. The titled parking stall is just steps from the main entrance and the patio door. Great location close to the North Saskatchewan River, Hermitage Park, Rundle Park, East Soccer Centre, Clareview Town Centre, and lots of other amenities. Easy and quick access to Victoria Trail, Yellowhead, Anthony Henday, and public transportation. Don’t miss your OPPORTUNITY TO OWN!
Details
- Type
- Apartment
- Bedrooms
- 2
- Bathrooms
- 2
- Living area
- 800 sq ft
- Year built
- 2007
- Neighbourhood
- Canon Ridge
- Heating
- Hot water radiator heat, Baseboard heaters
- Basement
- None
- Condo fee
- $459 Monthly
Room dimensions
| Room | Level | Size |
|---|---|---|
| Living room | Main level | 3.54 × 3.20 meters |
| Dining room | Main level | 2.35 × 4.01 meters |
| Kitchen | Main level | 3.24 × 2.60 meters |
| Primary Bedroom | Main level | 3.04 × 3.70 meters |
| Bedroom 2 | Main level | 3.02 × 2.96 meters |
School zone
Schools this address is designated for
- Elementary
- Overlanders (Edmonton Public)
- Junior high
- John D. Bracco (Edmonton Public)
- High school
- Eastglen (Edmonton Public)
- Catholic
- St. Bernadette (1.8 km), St. Nicholas (1.8 km), CCAC-Clareview (3.4 km)
Public designations from Edmonton Public Schools attendance areas; Catholic schools shown are the nearest, as the Catholic board publishes no boundaries. Confirm with the school before relying on it.
Listing courtesy of Derek Burak, Royal Lepage Arteam Realty. Data provided through the REALTOR.ca DDF® and deemed reliable but not guaranteed. Living area is as reported by the listing brokerage under the Residential Measurement Standard where it applies; verify before relying on it. View on REALTOR.ca.