
#116 12025 22 AV SW
Heritage Valley Town Centre Area, Edmonton, T6W2Y1
$199,900
ActiveMLS® E4502051, updated Aug 4, 2026

All 26 photos







About this home
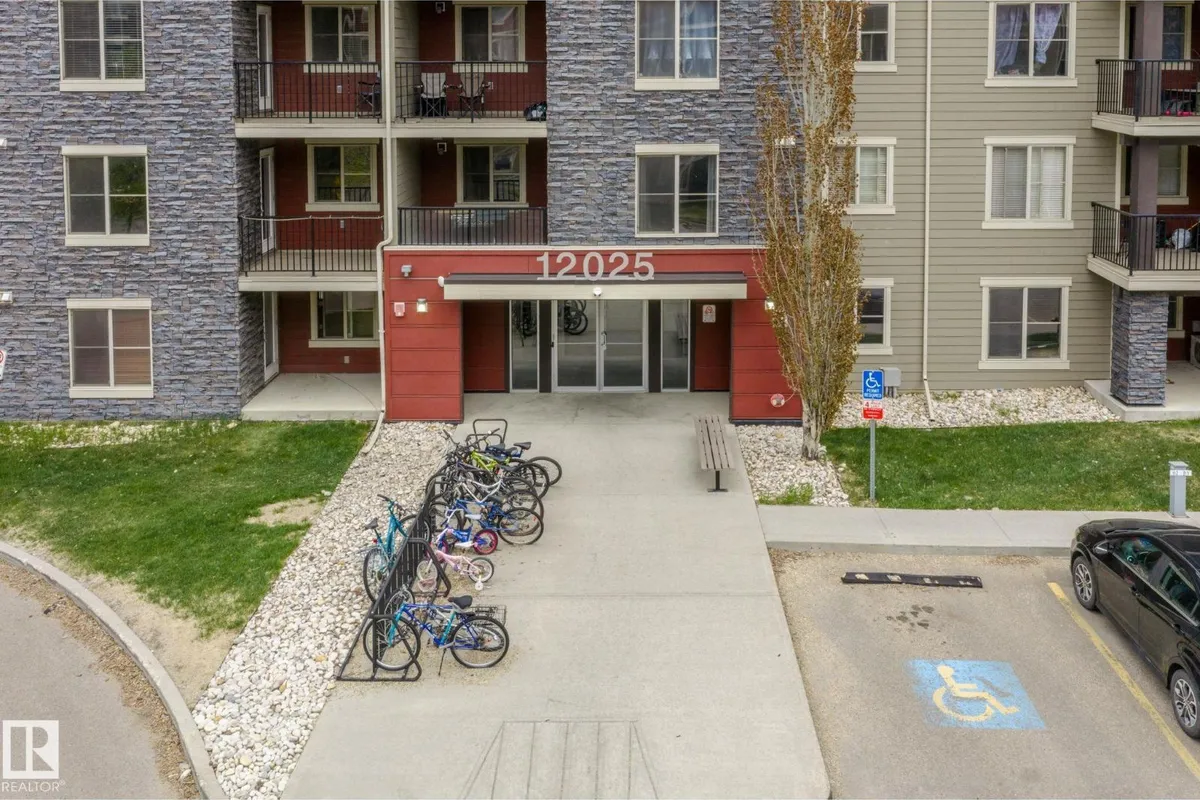
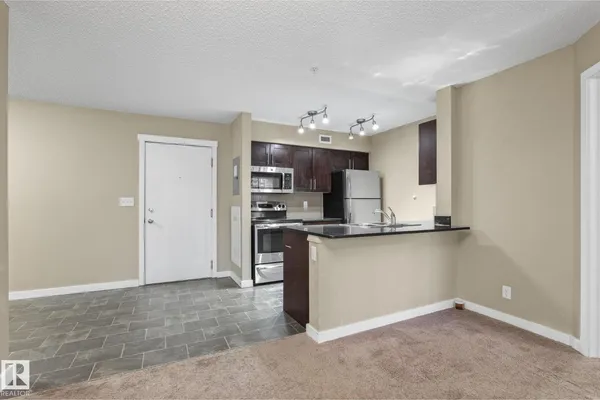
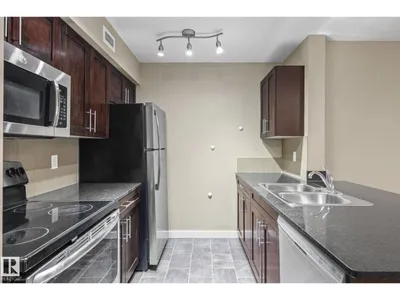
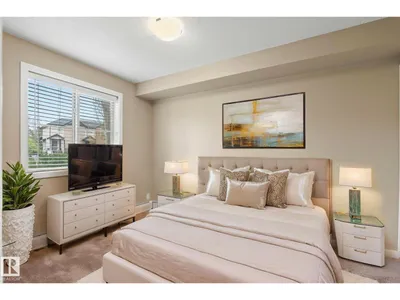
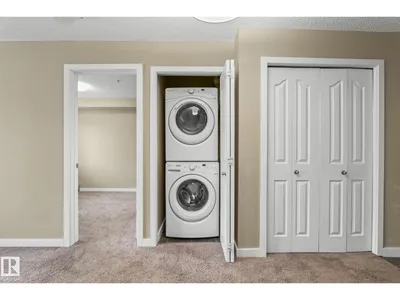
Welcome to modern comfort in RUTHERFORD LANDING. This beautifully maintained condo offers an inviting open-concept layout complete with 2 generous bedrooms, a versatile den, elegant quartz countertops, and stainless steel appliances designed for everyday living and entertaining.Enjoy seamless indoor-outdoor living with your own private patio space, along with the practicality of IN-SUITE laundry and a TITLED underground parking stall conveniently positioned near the elevator. Heat, water, and sewer are included, making this an ideal low-maintenance opportunity in a highly desirable location. Perfectly situated close to shopping, restaurants, schools, parks, and everyday amenities, with quick and easy access to Anthony Henday for effortless commuting throughout the city. Living room, dining and bedroom pictures are virtuall staged.
Details
- Type
- Apartment
- Bedrooms
- 2
- Bathrooms
- 2
- Living area
- 759 sq ft
- Year built
- 2014
- Neighbourhood
- Heritage Valley Town Centre Area
- Heating
- Baseboard heaters
- Basement
- None
- Condo fee
- $459 Monthly
Room dimensions
| Room | Level | Size |
|---|---|---|
| Living room | Main level | 5.82 × 4.11 meters |
| Kitchen | Main level | 2.37 × 2.43 meters |
| Den | Main level | 2.10 × 3.07 meters |
| Primary Bedroom | Main level | 3.41 × 2.77 meters |
| Bedroom 2 | Main level | 3.90 × 2.47 meters |
School zone
Schools this address is designated for
- Elementary
- Duggan (Edmonton Public)
- Junior high
- D. S. MacKenzie (Edmonton Public)
- High school
- Dr. Anne Anderson (Edmonton Public)
- Catholic
- Monsignor Fee Otterson (1.1 km), Father Michael McCaffery (1.1 km)
Public designations from Edmonton Public Schools attendance areas; Catholic schools shown are the nearest, as the Catholic board publishes no boundaries. Confirm with the school before relying on it.
Listing courtesy of Gurpreet Ghatehora, E4 Realty. Data provided through the REALTOR.ca DDF® and deemed reliable but not guaranteed. Living area is as reported by the listing brokerage under the Residential Measurement Standard where it applies; verify before relying on it. View on REALTOR.ca.