
4276 CHARLES CL SW
Chappelle Area, Edmonton, T6W1A7
$699,500
ActiveMLS® E4502039, updated Aug 4, 2026


All 28 photos






About this home
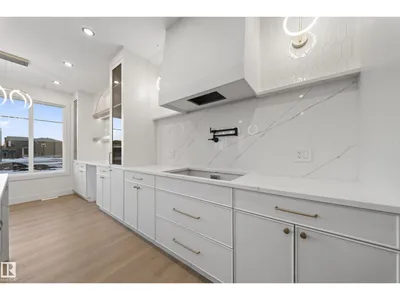
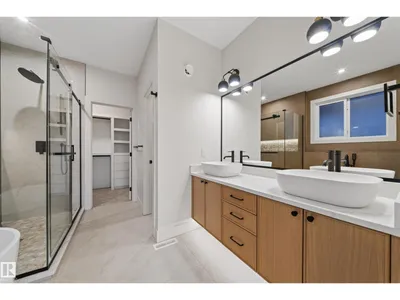
Pre-construction opportunity in Chappelle! This brand-new detached home, to be built on a quiet close, offers the rare opportunity to personalize select finishes and layout. Thoughtfully designed, the home is planned to feature an open-to-above living room with a fireplace, 9' ceilings on the main floor, a main-floor bedroom with a full bath, a functional spice kitchen, and a convenient side entrance. The upper level will include a spacious bonus room, a primary suite with a luxurious 5-piece ensuite, two additional bedrooms, and second-floor laundry. Ideally located near Donald R. Getty School, Dr. Anne Anderson High School, parks, shopping, South Edmonton Common, and the future Walmart development, this is an exceptional opportunity to build your dream home in one of southwest Edmonton's most desirable communities.
Details
- Type
- House
- Bedrooms
- 4
- Bathrooms
- 3
- Living area
- 2,128 sq ft
- Year built
- 2026
- Neighbourhood
- Chappelle Area
- Heating
- Forced air
- Basement
- Unfinished, Full
Room dimensions
| Room | Level | Size |
|---|---|---|
| Primary Bedroom | Upper Level | |
| Bedroom 2 | Upper Level | |
| Bedroom 3 | Upper Level | |
| Bedroom 4 | Main level |
School zone
Schools this address is designated for
- Elementary
- Garth Worthington (Edmonton Public)
- Junior high
- Garth Worthington (Edmonton Public)
- High school
- Dr. Anne Anderson (Edmonton Public)
- Catholic
- St. Thomas Aquinas (0.9 km), Father Michael McCaffery (1.0 km)
Public designations from Edmonton Public Schools attendance areas; Catholic schools shown are the nearest, as the Catholic board publishes no boundaries. Confirm with the school before relying on it.
Listing courtesy of Paramleen Sekhon, Exp Realty. Data provided through the REALTOR.ca DDF® and deemed reliable but not guaranteed. Living area is as reported by the listing brokerage under the Residential Measurement Standard where it applies; verify before relying on it. View on REALTOR.ca.