
3048 HARVEY CR NW
The Hamptons, Edmonton, T6M0N4
$443,999
ActiveMLS® E4502029, updated Oct 19, 2026

All 32 photos








About this home
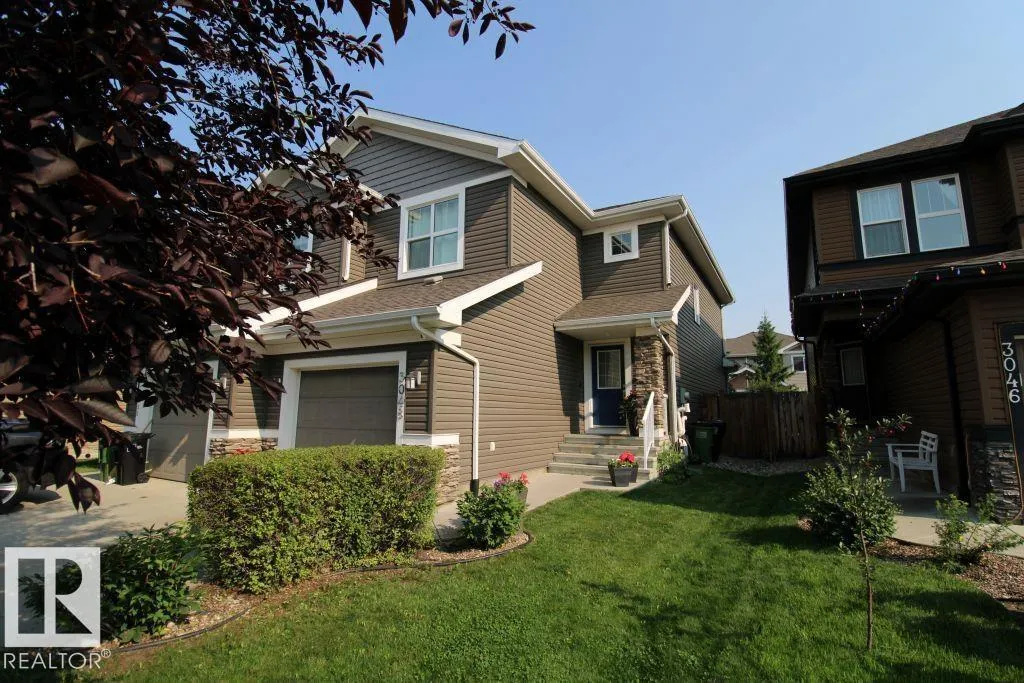
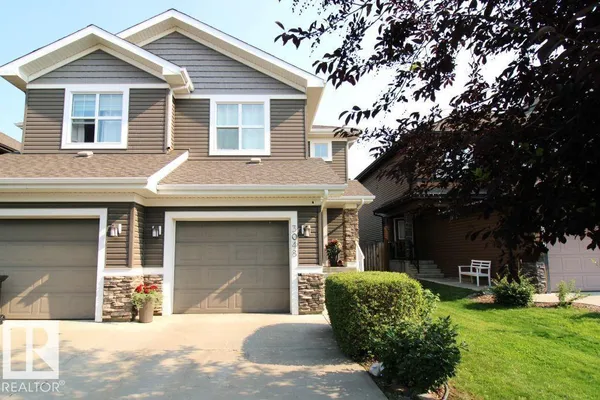
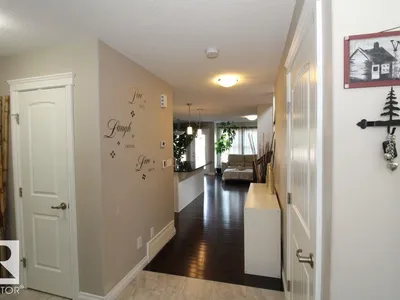
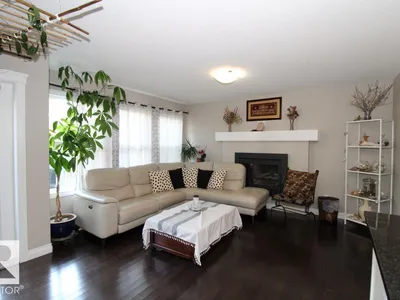
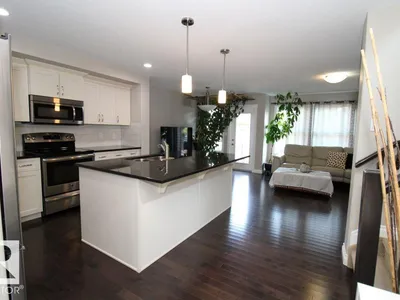
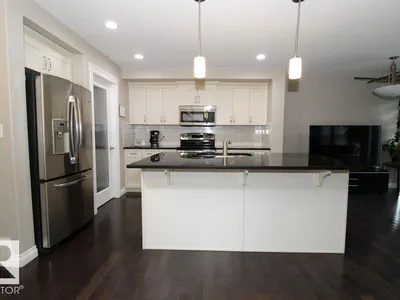
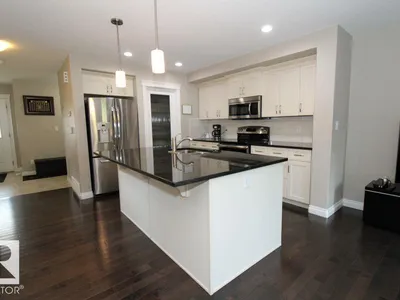
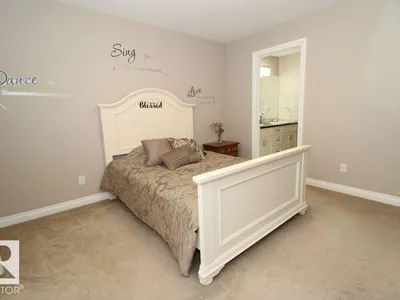
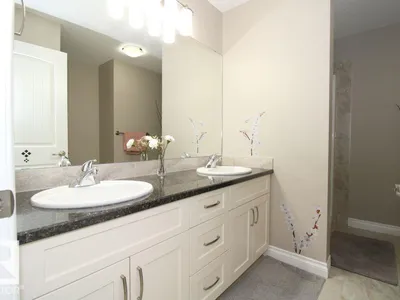
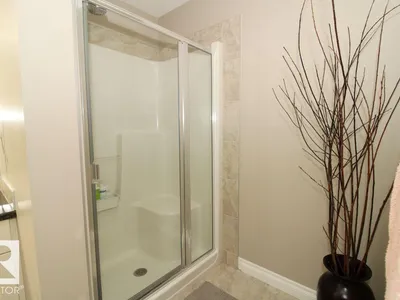
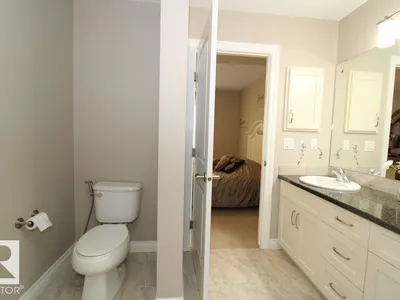
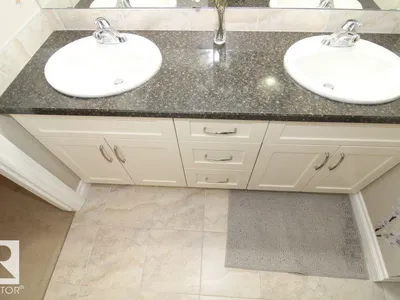
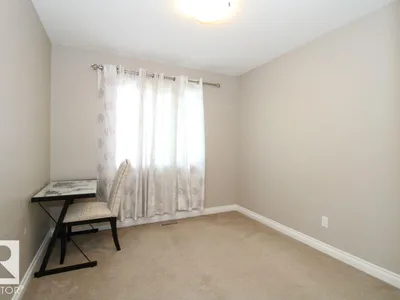
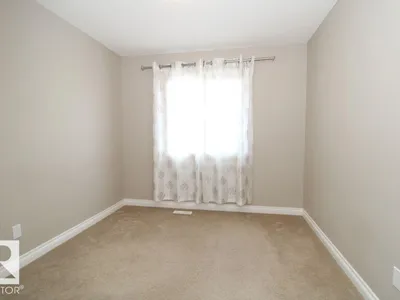
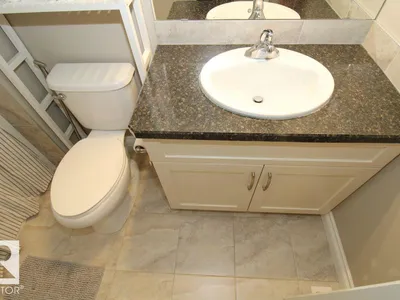
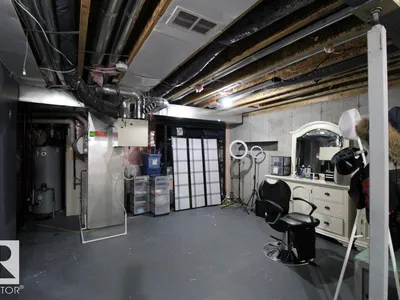
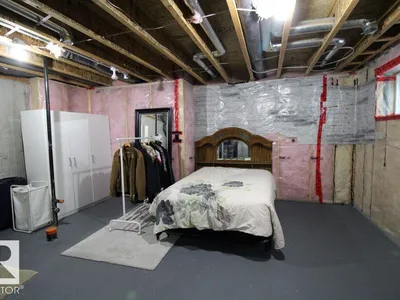
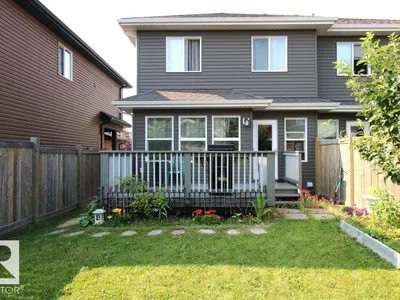
Welcome to this bright and well maintained half duplex located in a desirable, family friendly neighborhood! The main floor features an open & functional layout w/ beautiful hardwood flooring, a bright & welcoming living room, a well appointed kitchen complete w/ ample cabinetry, generous counter space, a pantry, dining area leading to the backyard perfect for everyday living & entertaining. Upstairs, you'll find three generously sized bedrms, including a comfortable primary suite featuring a walk in closet and ensuite. 2 additional bedrms & a full bathrm complete the upper level, providing plenty of space for the whole family. The unfinished basement offers endless possibilities for future development, allowing you to customize the space to suit your needs. Step outside to enjoy the quiet nice backyard, w/ a spacious deck that's ideal for relaxing, barbecuing, or entertaining family and friends. Conveniently located close to schools, parks, shopping, public transportation, and major roadways.
Details
- Type
- Duplex
- Bedrooms
- 3
- Bathrooms
- 3
- Living area
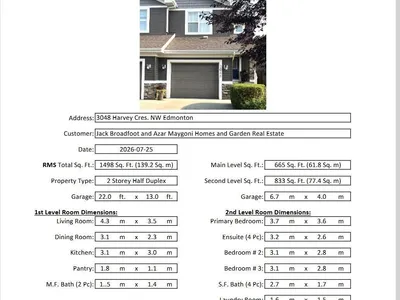
- 1,498 sq ft
- Year built
- 2013
- Neighbourhood
- The Hamptons
- Parking
- 2
- Heating
- Forced air
- Basement
- Unfinished, Full
Room dimensions
| Room | Level | Size |
|---|---|---|
| Living room | Main level | 4.30 × 3.50 meters |
| Dining room | Main level | 3.10 × 2.30 meters |
| Kitchen | Main level | 3.10 × 3.00 meters |
| Primary Bedroom | Upper Level | 3.70 × 3.60 meters |
| Bedroom 2 | Upper Level | 3.10 × 2.80 meters |
| Bedroom 3 | Upper Level | 3.10 × 2.80 meters |
School zone
Schools this address is designated for
- Elementary
- Bessie Nichols (Edmonton Public)
- Junior high
- Bessie Nichols (Edmonton Public)
- High school
- Jasper Place (Edmonton Public)
- Catholic
- Sister Annata Brockman (1.4 km), St. Oscar Romero (3.9 km)
Public designations from Edmonton Public Schools attendance areas; Catholic schools shown are the nearest, as the Catholic board publishes no boundaries. Confirm with the school before relying on it.
Listing courtesy of Azar Maygoni, Homes & Gardens Real Estate Limited. Data provided through the REALTOR.ca DDF® and deemed reliable but not guaranteed. Living area is as reported by the listing brokerage under the Residential Measurement Standard where it applies; verify before relying on it. View on REALTOR.ca.