
247 EDGEMONT GREEN GR NW
Edgemont (Edmonton), Edmonton, T6M3J7
$679,900
ActiveMLS® E4501999, updated Oct 14, 2026

All 40 photos

















About this home
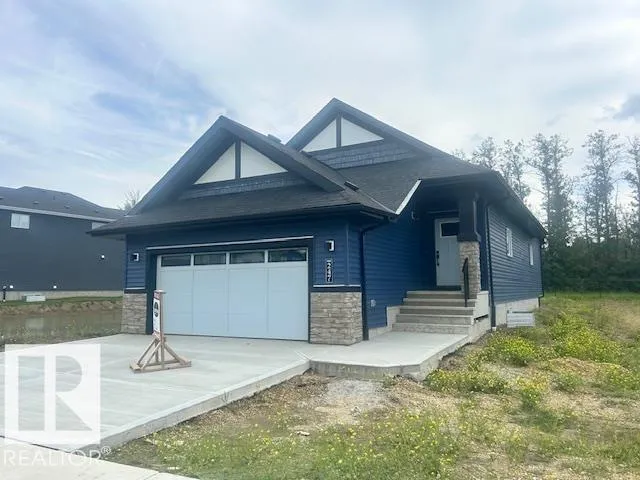
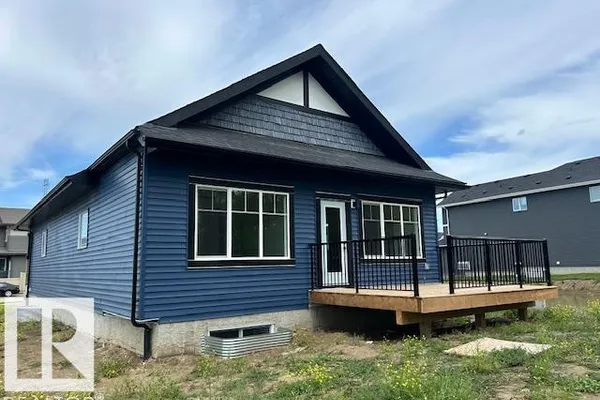
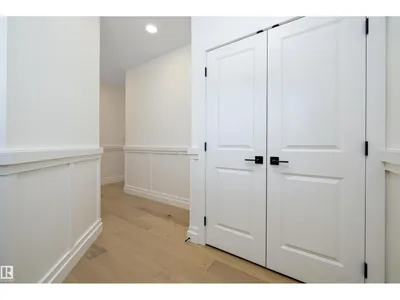
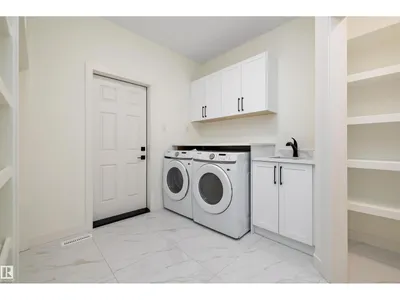
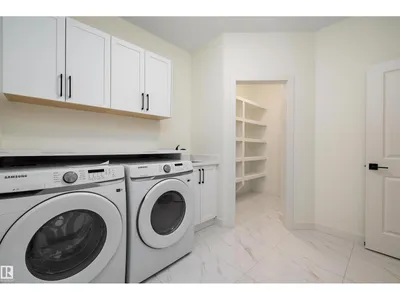
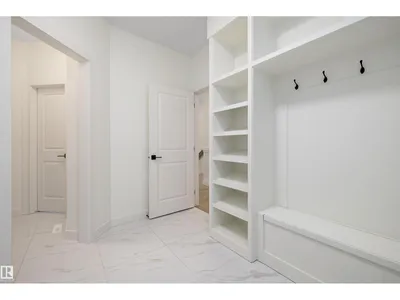
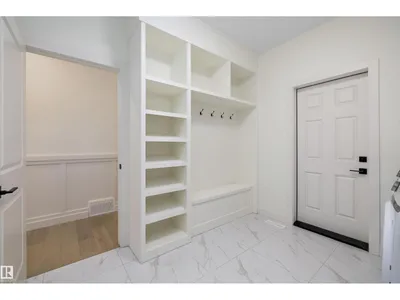
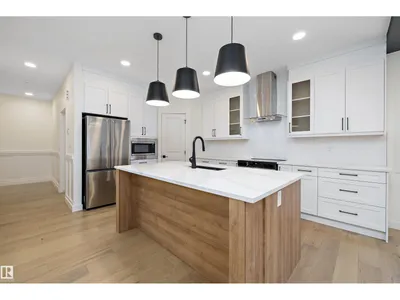
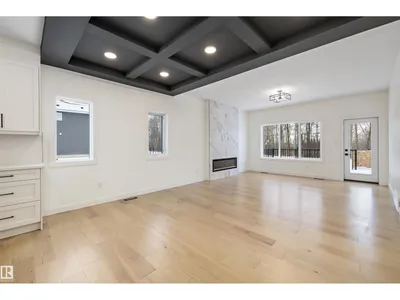
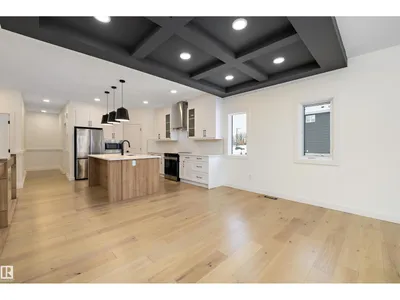
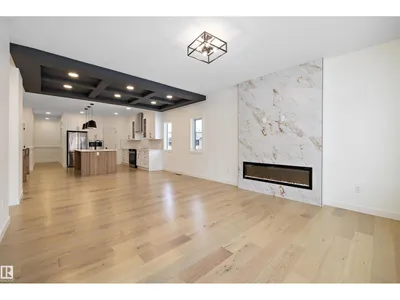
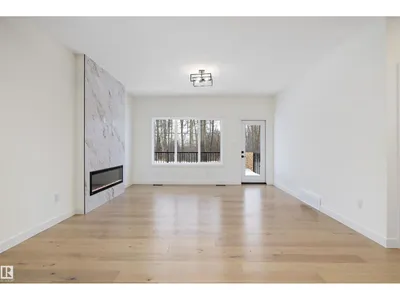
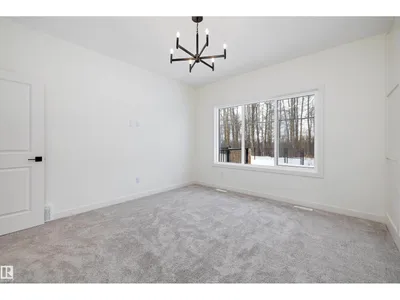
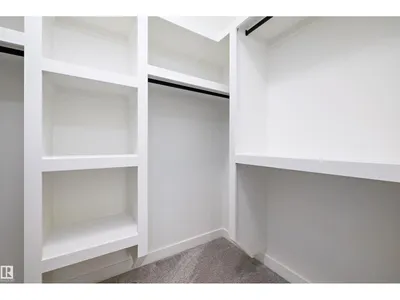
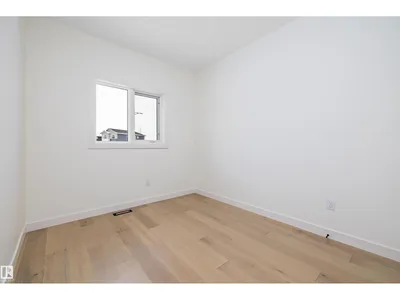
Welcome to this beautiful Ravine Backing 1450 Sqft award winning Coventry Bungalow built by Blackstone Homes in Woodhaven Edgemont. This home has won the best home with Canadian Home Building Association. Upon entering you will be impressed by the nice foyer with beautiful wainscotting. The chef's dream kitchen offers up to the ceiling cabinets, large island, built-ins, and open to dining room with beautiful coffered ceilings. Spacious Great room w/ large windows & fireplace with tiles. On the main floor you will find huge Master bedroom with beautiful ensuite - stand alone tub, double sinks shower & 10MM frameless glass. Mudroom with bench, built ins & laundry. Other features - MDF shelving, South backyard deck with metal railing, master feature wall, black plumbing & fixtures, maple railing, quartz countertops, 9' main & basement ceilings, engineered hardwood, stainless steel appliances, Ravine backing w/ walking trail and New home warranty, Close to all amenities like school, park, shopping.
Details
- Type
- House
- Bedrooms
- 2
- Bathrooms
- 2
- Living area
- 1,448 sq ft
- Year built
- 2026
- Neighbourhood
- Edgemont (Edmonton)
- Heating
- Forced air
- Basement
- Unfinished, Full
Room dimensions
| Room | Level | Size |
|---|---|---|
| Living room | Main level | 4.29 × 4.20 meters |
| Dining room | Main level | 4.29 × 2.95 meters |
| Kitchen | Main level | 3.03 × 4.77 meters |
| Primary Bedroom | Main level | 3.74 × 4.01 meters |
| Bedroom 2 | Main level | 3.09 × 2.72 meters |
| Mud room | Main level | |
| Laundry room | Main level |
School zone
Schools this address is designated for
- Elementary
- Thorncliffe (Edmonton Public)
- High school
- Ross Sheppard (Edmonton Public)
- Catholic
- Sister Annata Brockman (3.5 km), St. Oscar Romero (6.1 km)
Public designations from Edmonton Public Schools attendance areas; Catholic schools shown are the nearest, as the Catholic board publishes no boundaries. Confirm with the school before relying on it.
Listing courtesy of Priya Sharma, Century 21 Signature Realty. Data provided through the REALTOR.ca DDF® and deemed reliable but not guaranteed. Living area is as reported by the listing brokerage under the Residential Measurement Standard where it applies; verify before relying on it. View on REALTOR.ca.