
13032 208 ST NW
Trumpeter Area, Edmonton, T5S0L5
$569,900
ActiveMLS® E4501994, updated Oct 5, 2026


All 69 photos














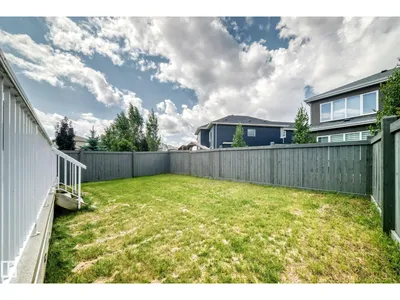

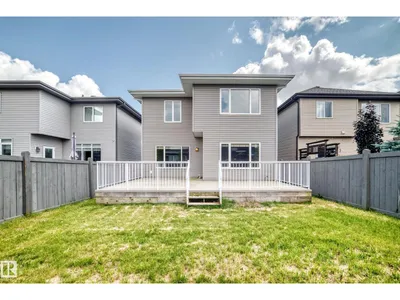
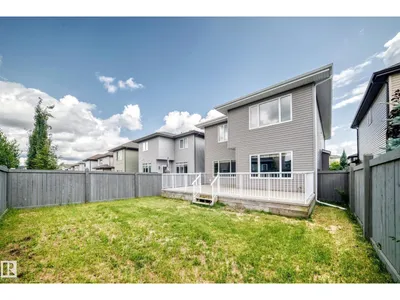
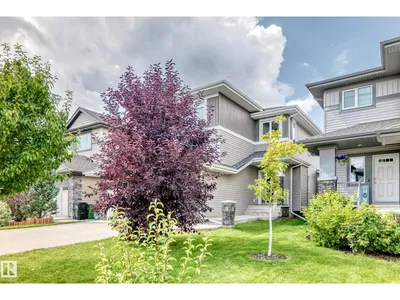
About this home
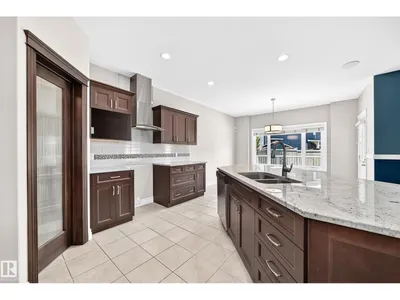
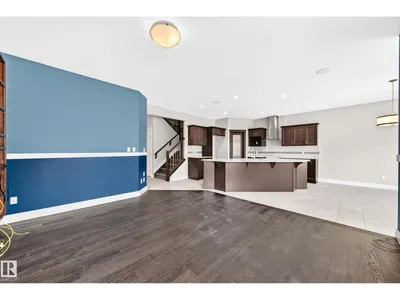
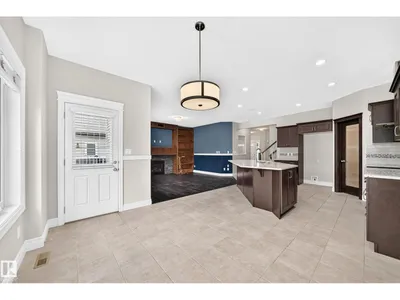
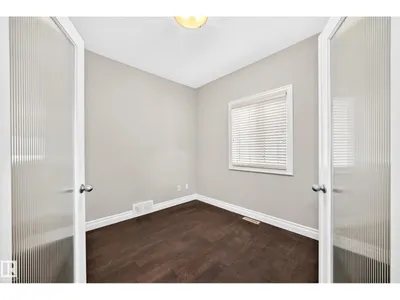
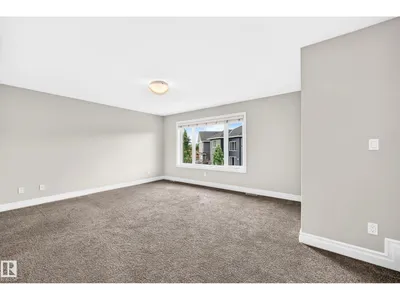
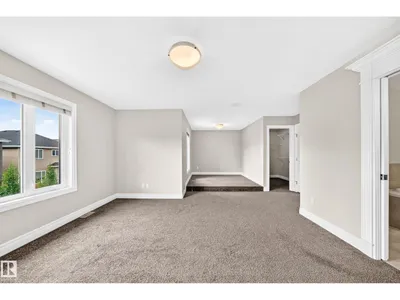
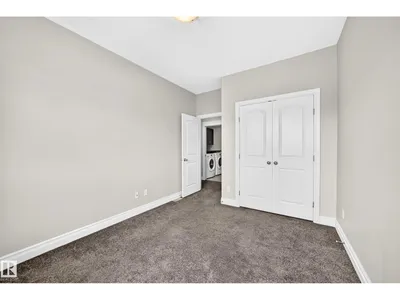
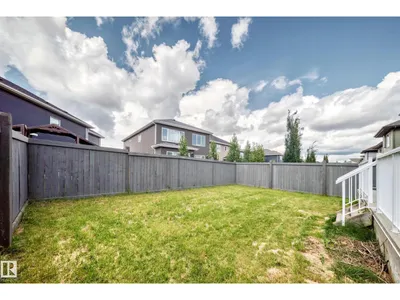
Welcome to this modern 2-storey home designed for family living in the desirable community of Trumpeter. Featuring an open-concept layout, the spacious and bright living room is anchored by a stunning stone-faced gas fireplace, creating the perfect space to entertain or unwind. The chef-inspired kitchen boasts ample maple cabinetry, a large island, and a convenient walk-through pantry with direct access to the oversized mudroom and double attached garage, while the adjacent dining area is ideal for family meals and hosting guests. A main-floor den offers the perfect space for a home office, study, or playroom. Upstairs, you'll find a spacious bonus room, a luxurious primary suite with a spa-like 5-piece ensuite, two additional bedrooms, a full bathroom, and a conveniently located laundry room, delivering the perfect blend of comfort, style, and functionality for the whole family. Property is being sold as-is, where-is, with no warranties or representations.
Details
- Type
- House
- Bedrooms
- 3
- Bathrooms
- 3
- Living area
- 2,417 sq ft
- Year built
- 2016
- Neighbourhood
- Trumpeter Area
- Heating
- Forced air
- Basement
- Unfinished, Full
Room dimensions
| Room | Level | Size |
|---|---|---|
| Living room | Main level | 4.39 × 3.98 meters |
| Dining room | Main level | 3.95 × 2.41 meters |
| Kitchen | Main level | 4.01 × 3.18 meters |
| Den | Main level | 2.85 × 2.29 meters |
| Primary Bedroom | Upper Level | 5.29 × 4.37 meters |
| Bedroom 2 | Upper Level | 3.53 × 2.98 meters |
| Bedroom 3 | Upper Level | 3.32 × 3.00 meters |
| Bonus Room | Upper Level | 5.99 × 3.92 meters |
| Mud room | Main level | 2.91 × 2.35 meters |
| Pantry | Main level |
School zone
Schools this address is designated for
- Elementary
- David Thomas King (Edmonton Public)
- Junior high
- David Thomas King (Edmonton Public)
- High school
- Jasper Place (Edmonton Public)
- Catholic
- Albert Lacombe Catholic Elementary School (4.3 km), Vincent J Maloney Catholic School (6.0 km), École Secondaire St. Albert Catholic High School (5.8 km)
Public designations from Edmonton Public Schools attendance areas; Catholic schools shown are the nearest, as the Catholic board publishes no boundaries. Confirm with the school before relying on it.
Listing courtesy of Geordie Morison, MaxWell Progressive. Data provided through the REALTOR.ca DDF® and deemed reliable but not guaranteed. Living area is as reported by the listing brokerage under the Residential Measurement Standard where it applies; verify before relying on it. View on REALTOR.ca.