
457 ORCHARDS BV SW
The Orchards At Ellerslie, Edmonton, T6X2C8
$450,000
ActiveMLS® E4501987, updated Sep 21, 2026


All 51 photos














About this home
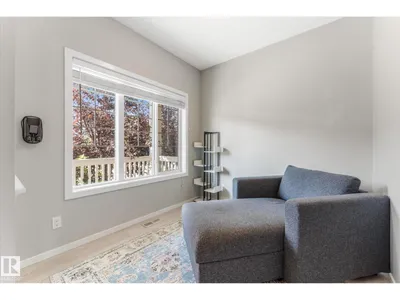
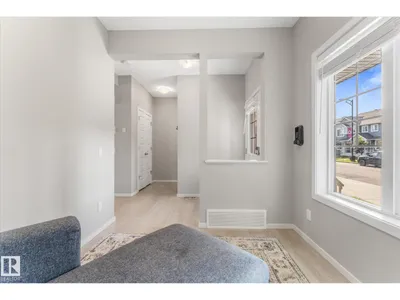
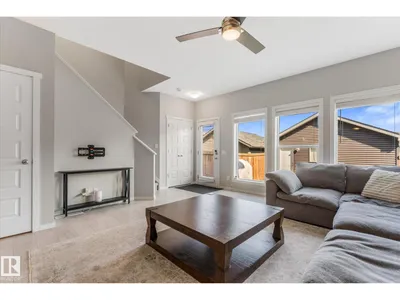
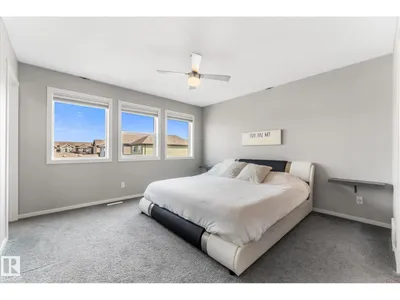
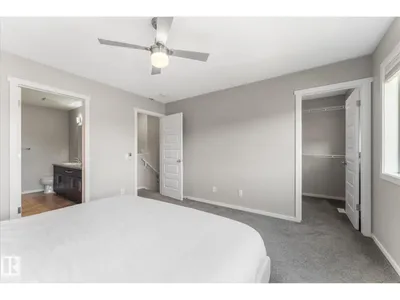
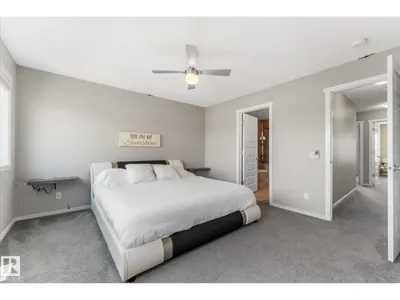
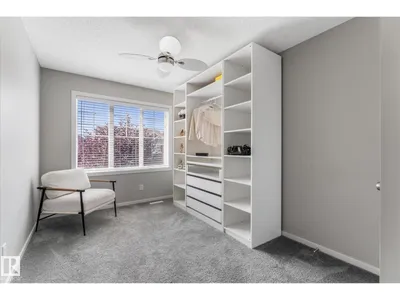
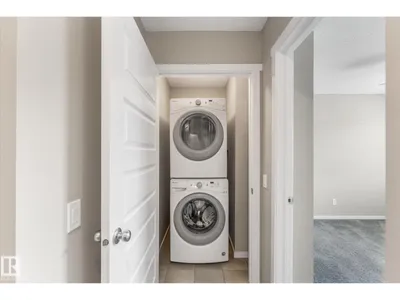
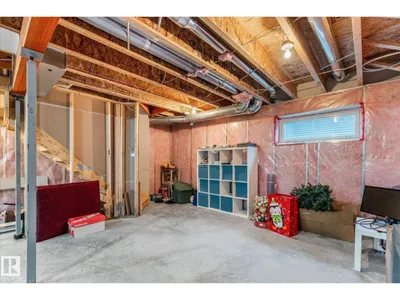
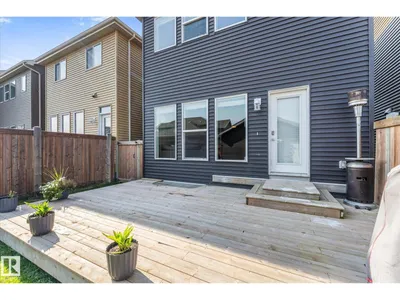
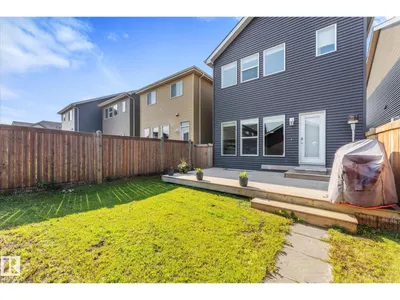
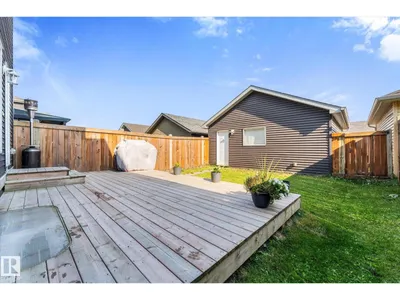
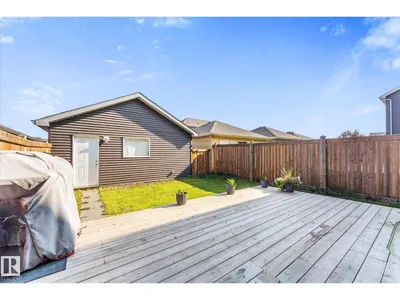
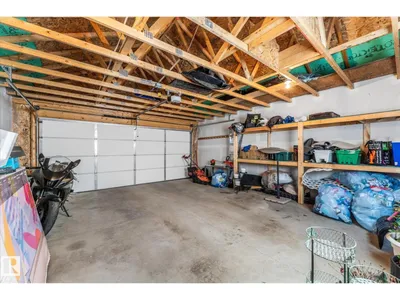
WELCOME to The best value in Orchards today! A sought-after community known for its beautiful trails, green spaces, playgrounds, spray park and a community club house w/ tennis & basketball courts and hockey rink! This IMMACUALTE nearly 1600 sq ft home with 2 car detached garage has an excellent floor plan and tons of natural light! The modern and open design features a spacious Livingroom and an entertainer’s Kitchen plus Den, w/ 9’ ceilings and durable laminate flooring on the main floor. Upstairs, relax in your private Master Suite w/ luxurious 5-pc Ensuite. An additional 2 Bdrms, 4 pc Bath & convenient upstairs Laundry. The full basement is untouched open concept. Outside you’ll enjoy entertaining on the large deck in the fully fenced & landscaped backyard or hot summers with A/C or shaded beautiful full front porch. Schools, just minutes to the community clubhouse, walking trails, bus routes, shopping, and so much more! You’ll appreciate the absolute pride of ownership in this home.
Details
- Type
- House
- Bedrooms
- 3
- Bathrooms
- 3
- Living area
- 1,628 sq ft
- Year built
- 2016
- Neighbourhood
- The Orchards At Ellerslie
- Parking
- 2
- Heating
- Forced air
- Basement
- Unfinished, Full
Room dimensions
| Room | Level | Size |
|---|---|---|
| Living room | Main level | |
| Dining room | Main level | |
| Kitchen | Main level | |
| Primary Bedroom | Upper Level | |
| Bedroom 2 | Upper Level | |
| Bedroom 3 | Upper Level |
School zone
Schools this address is designated for
- Elementary
- Jan Reimer (Edmonton Public)
- Junior high
- Jan Reimer (Edmonton Public)
- High school
- J. Percy Page (Edmonton Public)
- Catholic
- Divine Mercy (0.5 km), Father Michael Mireau (1.4 km), Holy Trinity (5.6 km)
Public designations from Edmonton Public Schools attendance areas; Catholic schools shown are the nearest, as the Catholic board publishes no boundaries. Confirm with the school before relying on it.
Listing courtesy of Chris Miller, Stone and Sling Realty Group. Data provided through the REALTOR.ca DDF® and deemed reliable but not guaranteed. Living area is as reported by the listing brokerage under the Residential Measurement Standard where it applies; verify before relying on it. View on REALTOR.ca.