
#106 592 HOOKE RD NW
Canon Ridge, Edmonton, T5A5H2
$179,900
ActiveMLS® E4501984, updated Oct 18, 2026


All 32 photos










About this home
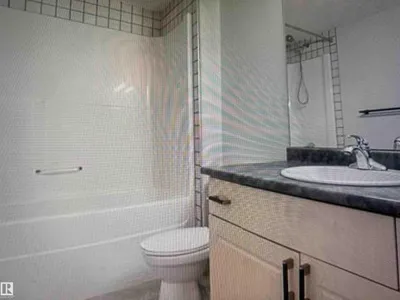
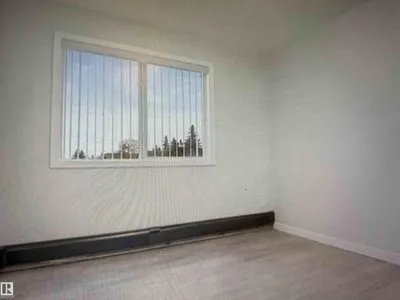
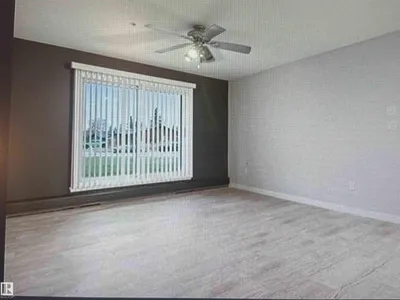
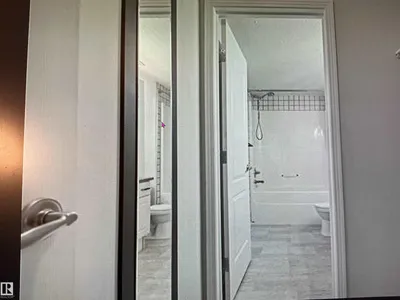
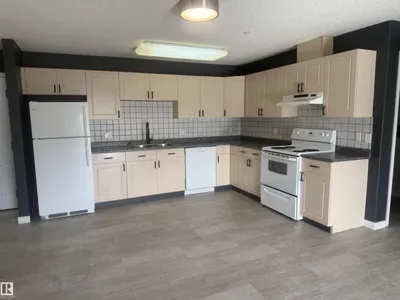
IMMEDIATE POSSESSION!!! Welcome to this sought after Condo in The Ravines at Hermitage! This spacious 2 Bedroom, 2 Bathroom condo offers a bright, & Nice Open Concept Kitchen/Dining area. The Primary Bedroom features a walk-through closet leading to a private 4-piece ensuite, while the 2nd Bedroom and 4 piece Bathroom provide plenty of space for guests, home office. There is Ensuite Laundry and 1 Titled Underground Parking Stall #7 with a Storage cage. The patio opens up to a large grassy area South exposure Perfect for small pet. Small pets are welcome with board approval. The complex is currently receiving an impressive facelift with new paint, tile, and carpeting throughout the common areas. Amenities include Social room with kitchen, bathroom, pool table, shuffleboard, library, and big-screen TV for your Private Functions. Building backs onto Kendale Ravine & Hermitage Dog park and River Valley trails. Well managed and good Reserve Fund.
Details
- Type
- Apartment
- Bedrooms
- 2
- Bathrooms
- 2
- Living area
- 980 sq ft
- Year built
- 2003
- Neighbourhood
- Canon Ridge
- Parking
- 1
- Heating
- Hot water radiator heat
- Basement
- None
- Condo fee
- $563 Monthly
Room dimensions
| Room | Level | Size |
|---|---|---|
| Living room | Main level | 3.66 × 4.42 meters |
| Kitchen | Main level | 4.79 × 4.06 meters |
| Primary Bedroom | Main level | 3.40 × 5.04 meters |
| Bedroom 2 | Main level | 2.82 × 4.37 meters |
| Laundry room | Main level | 1.54 × 2.87 meters |
School zone
Schools this address is designated for
- Elementary
- Overlanders (Edmonton Public)
- Junior high
- John D. Bracco (Edmonton Public)
- High school
- Eastglen (Edmonton Public)
- Catholic
- Anne Fitzgerald (1.2 km), St. Elizabeth Seton (1.6 km), CCAC-Clareview (2.3 km)
Public designations from Edmonton Public Schools attendance areas; Catholic schools shown are the nearest, as the Catholic board publishes no boundaries. Confirm with the school before relying on it.
Listing courtesy of Sherrie Anderson, RE/MAX Elite. Data provided through the REALTOR.ca DDF® and deemed reliable but not guaranteed. Living area is as reported by the listing brokerage under the Residential Measurement Standard where it applies; verify before relying on it. View on REALTOR.ca.