
9518 106 AV NW
Mccauley, Edmonton, T5H0N2
$318,800
ActiveMLS® E4501957, updated Sep 14, 2026


All 57 photos

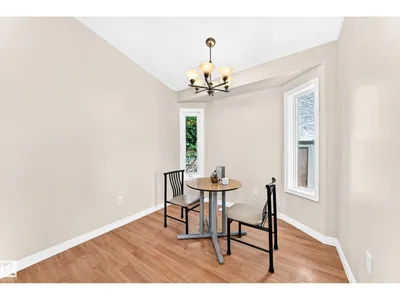
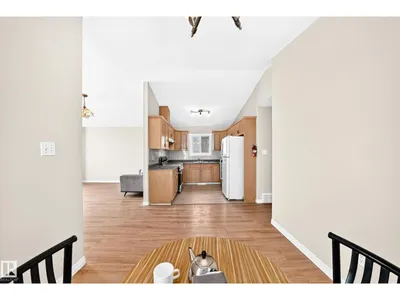
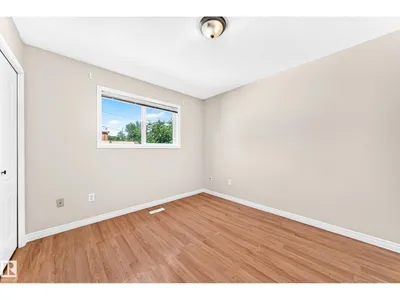
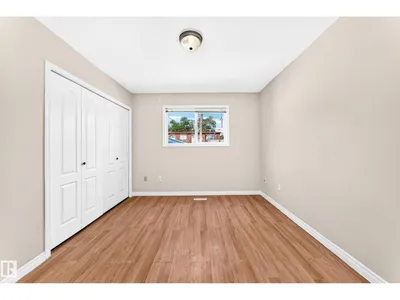
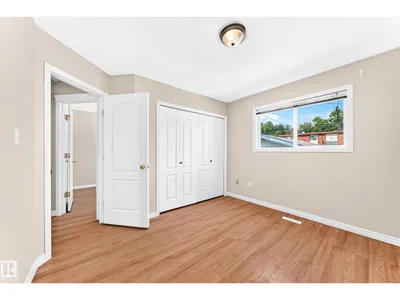
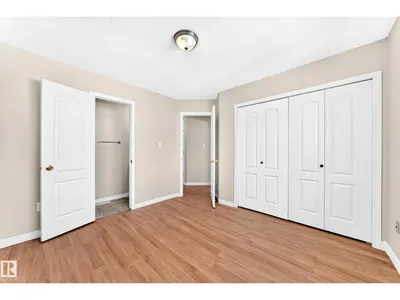
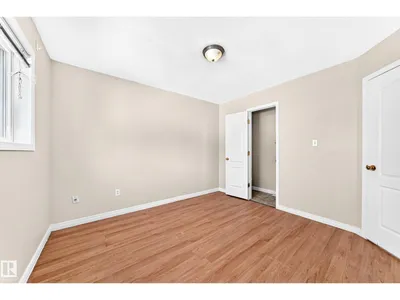
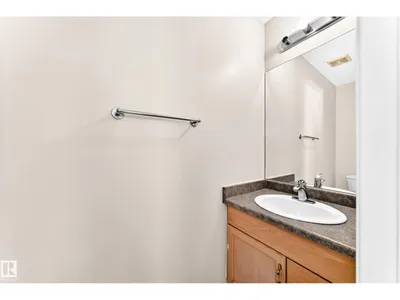
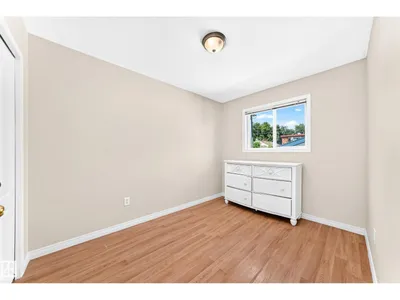
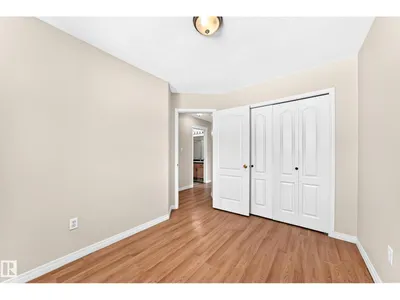
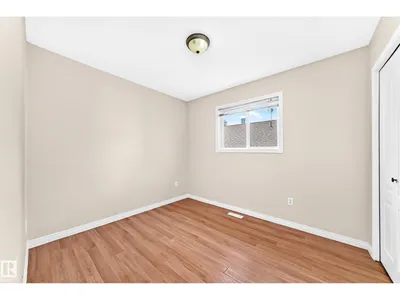
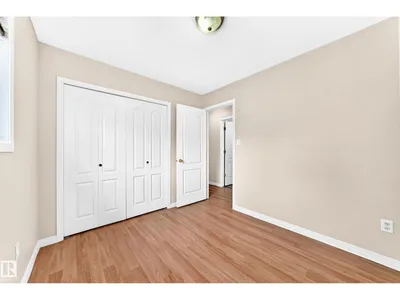
About this home
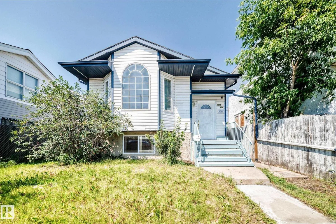
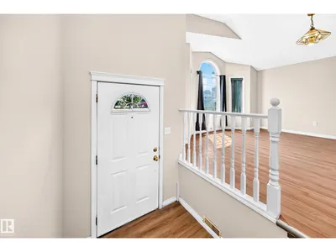
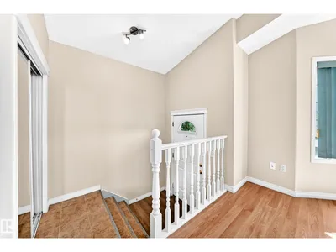
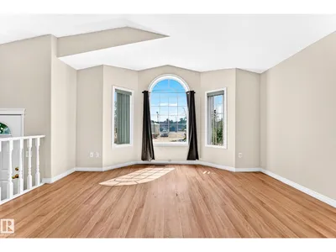
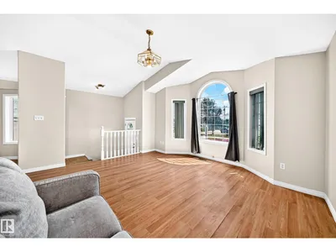
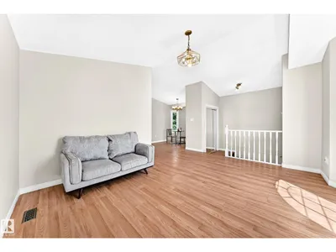
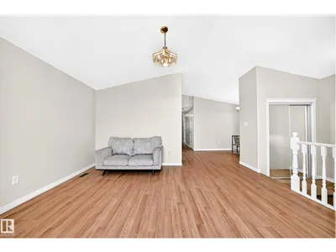
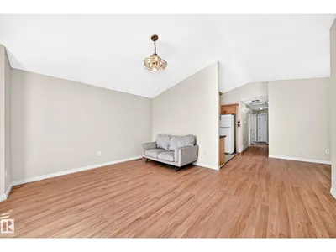
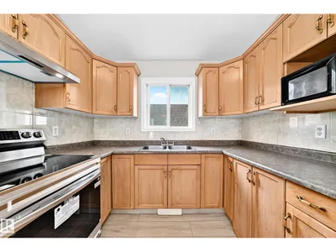
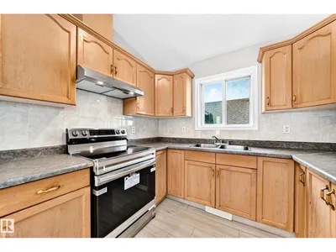
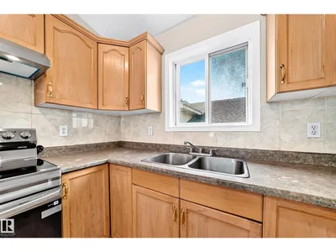
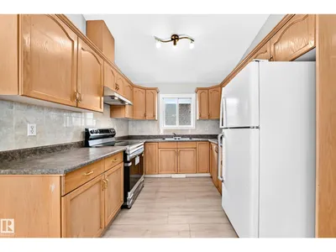
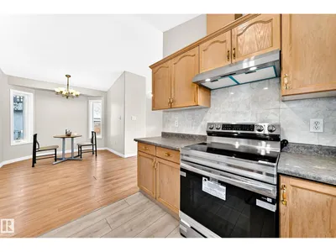
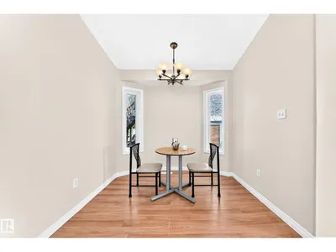
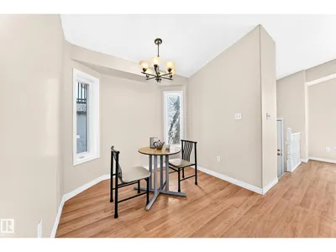
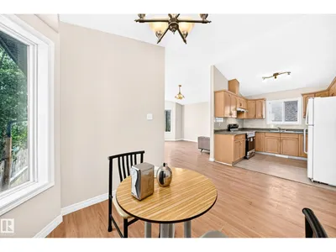
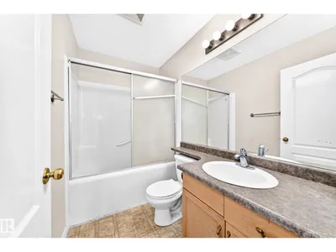
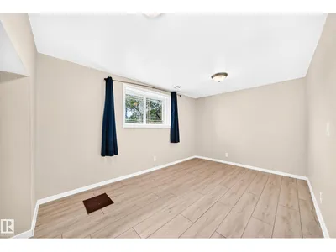
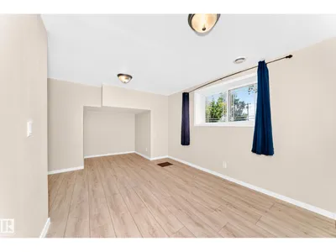
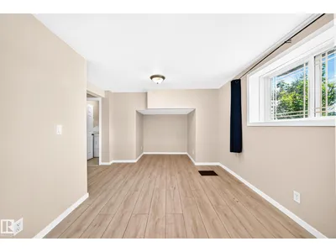
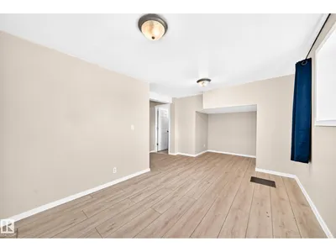
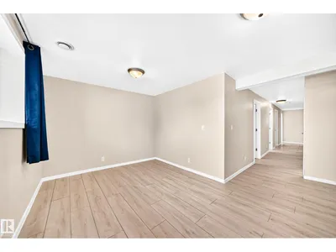
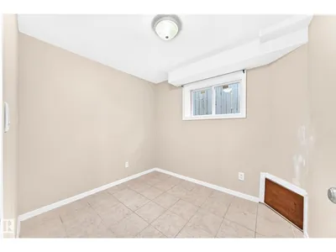
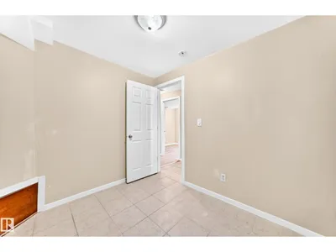
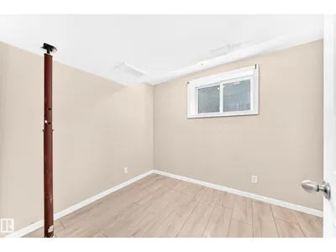
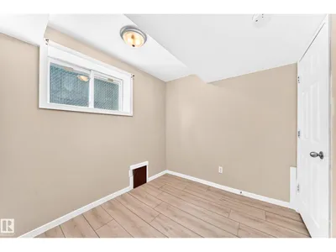
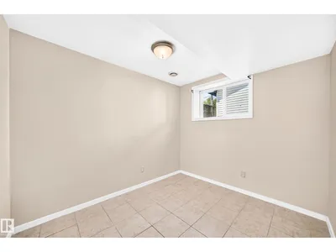
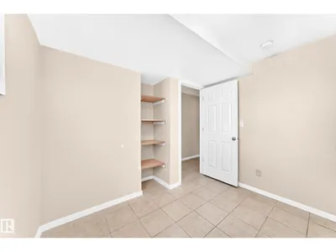
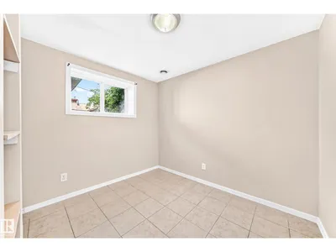
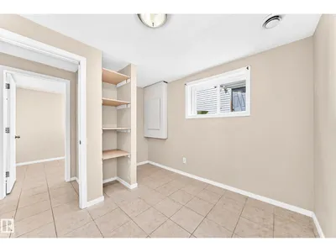
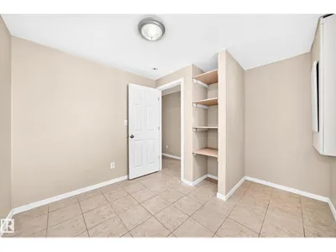
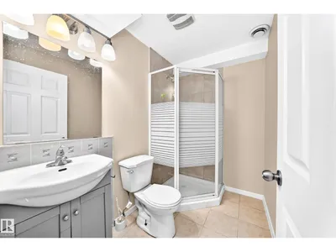
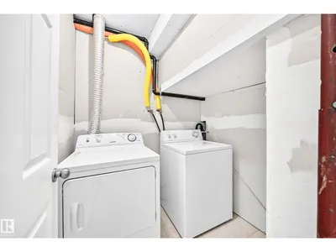
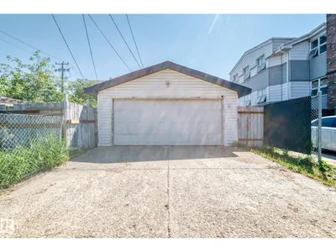
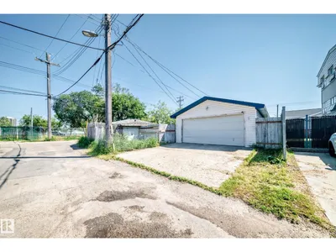
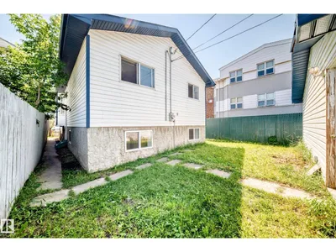
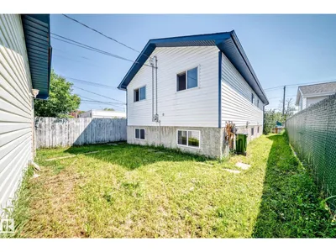
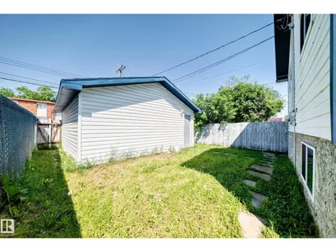
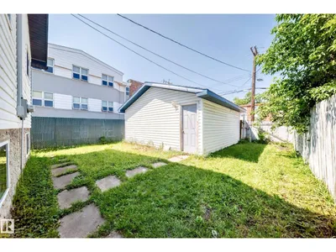
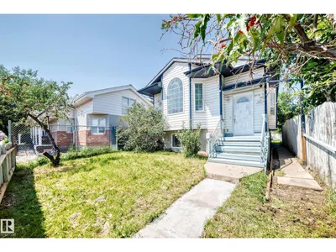
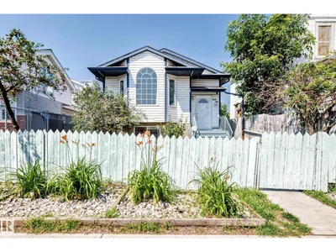
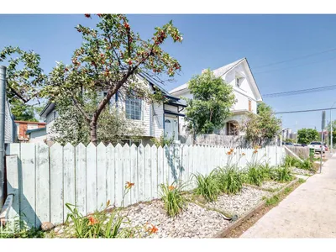
Welcome to this fantastic bi-level offering over 2,000 sqft of developed living space! Ideally located just minutes from Downtown, Rogers Place, MacEwan University, NAIT, Royal Alexandra Hospital, Kingsway Mall, Italian Centre, restaurants & all amenities! The bright main floor features a large living room with a bay window, laminate flooring throughout, a spacious kitchen with adjoining dining area, three generous bedroom & a 4-pc bathroom. A separate side entrance leads to the fully finished basement, complete with two additional bedrooms, a large family rm, computer rm, games rm, flex rm, all with brand new vinyl plank floorings, laundry area & a 3-pc bath, offering exceptional space & versatility. Enjoy the landscaped & fenced backyard, perfect for summer BBQs & entertaining. Back lane access to the double detached garage. Brand new stove & hood fan. Quick poss avail. An excellent opportunity for large families, multi-generational living or investors. Don’t miss your chance to make this house YOURS!
Details
- Type
- House
- Bedrooms
- 5
- Bathrooms
- 2
- Living area
- 1,086 sq ft
- Year built
- 2002
- Neighbourhood
- Mccauley
- Parking
- 2
- Heating
- Forced air
- Basement
- Finished, Full
Room dimensions
| Room | Level | Size |
|---|---|---|
| Living room | Main level | 4.64 × 3.66 meters |
| Dining room | Main level | 2.99 × 2.64 meters |
| Kitchen | Main level | 2.87 × 2.72 meters |
| Family room | Basement | 4.21 × 2.95 meters |
| Den | Basement | 2.69 × 2.39 meters |
| Primary Bedroom | Main level | 3.38 × 3.09 meters |
| Bedroom 2 | Main level | 3.09 × 2.63 meters |
| Bedroom 3 | Main level | 3.36 × 2.52 meters |
| Bedroom 4 | Basement | 2.96 × 2.88 meters |
| Bedroom 5 | Basement | 2.96 × 2.36 meters |
| Games room | Basement | 2.92 × 2.48 meters |
| Computer Room | Basement | 2.95 × 2.38 meters |
| Laundry room | Basement | 1.84 × 1.35 meters |
| Utility room | Basement |
School zone
Schools this address is designated for
- Junior high
- Spruce Avenue, Victoria (Edmonton Public)
- High school
- Victoria (Edmonton Public)
- Catholic
- St. Teresa of Calcutta (0.5 km), CCAC City-Centre (0.9 km)
Public designations from Edmonton Public Schools attendance areas; Catholic schools shown are the nearest, as the Catholic board publishes no boundaries. Confirm with the school before relying on it.
Listing courtesy of Wendy Lam, RE/MAX Elite. Data provided through the REALTOR.ca DDF® and deemed reliable but not guaranteed. Living area is as reported by the listing brokerage under the Residential Measurement Standard where it applies; verify before relying on it. View on REALTOR.ca.