
#104 11445 41 AV NW
Royal Gardens (Edmonton), Edmonton, T6J0T9
$115,000
ActiveMLS® E4501935, updated Sep 24, 2026


All 26 photos
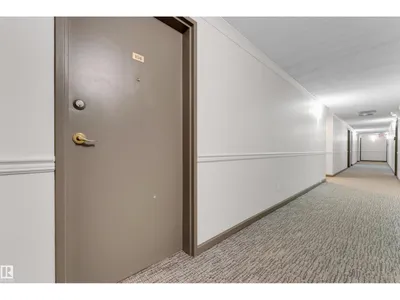


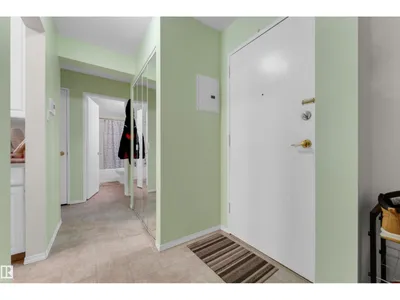


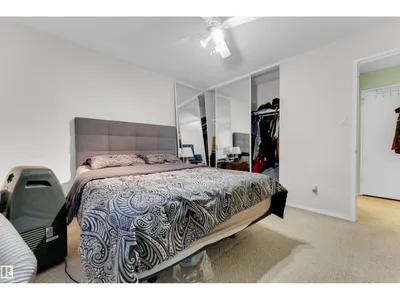
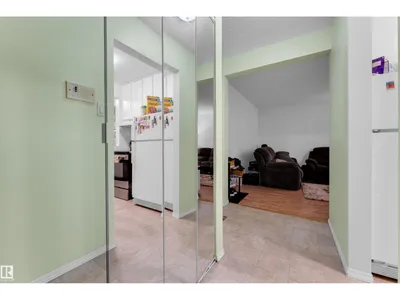
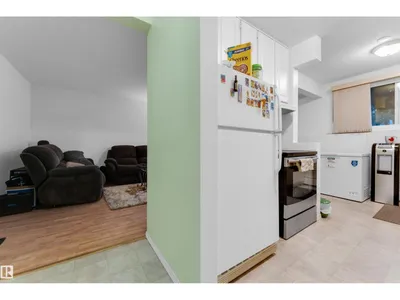


About this home
Welcome to this charming one-bedroom condo in the highly sought-after community of Royal Gardens, one of Southwest Edmonton's most desirable neighborhoods. This location offers everything you need for comfortable, convenient living, including excellent schools from elementary through high school, French Immersion programs, shopping, restaurants, coffee shops, golf courses, major transportation routes, Snow Valley Ski Club for winter recreation, scenic walking trails, and a wide range of sports and recreation facilities. Lovingly maintained and well-kept condo is move-in ready and includes one assigned parking stall. Pets are welcome with board approval. Enjoy the added convenience of a fitness room and a spacious storage room located just steps from the unit. Whether you're a first-time homebuyer looking to build equity or an investor seeking a great opportunity in a prime location, this condo offers exceptional value and lifestyle.
Details
- Type
- Apartment
- Bedrooms
- 1
- Bathrooms
- 1
- Living area
- 671 sq ft
- Year built
- 1970
- Neighbourhood
- Royal Gardens (Edmonton)
- Heating
- Baseboard heaters
- Basement
- None
- Condo fee
- $413 Monthly
Room dimensions
| Room | Level | Size |
|---|---|---|
| Living room | Main level | 3.64 × 5.73 meters |
| Dining room | Main level | 2.45 × 1.97 meters |
| Kitchen | Main level | 2.27 × 1.85 meters |
| Primary Bedroom | Main level | 3.63 × 3.37 meters |
School zone
Schools this address is designated for
- Elementary
- Richard Secord (Edmonton Public)
- Junior high
- Vernon Barford (Edmonton Public)
- High school
- Harry Ainlay (Edmonton Public)
- Catholic
- St. Stanislaus (0.4 km), Louis St. Laurent (0.5 km)
Public designations from Edmonton Public Schools attendance areas; Catholic schools shown are the nearest, as the Catholic board publishes no boundaries. Confirm with the school before relying on it.
Listing courtesy of Kuljeet Dhaliwal, Royal Lepage Arteam Realty. Data provided through the REALTOR.ca DDF® and deemed reliable but not guaranteed. Living area is as reported by the listing brokerage under the Residential Measurement Standard where it applies; verify before relying on it. View on REALTOR.ca.