
7909 105 AV NW
Forest Heights (Edmonton), Edmonton, T6A3G9
$379,900
ActiveMLS® E4501925, updated Oct 15, 2026


All 36 photos












About this home
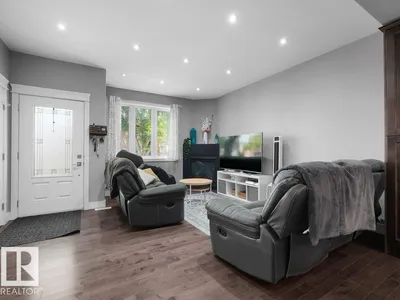
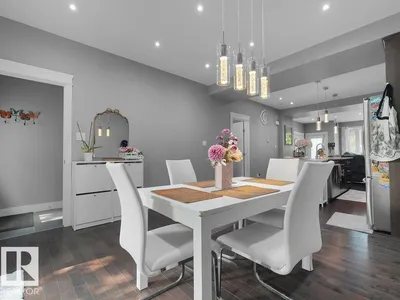
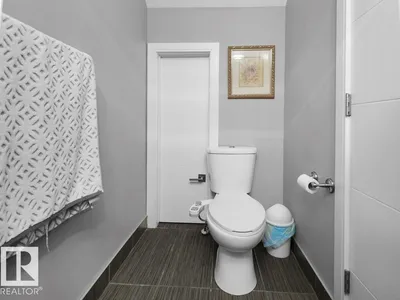
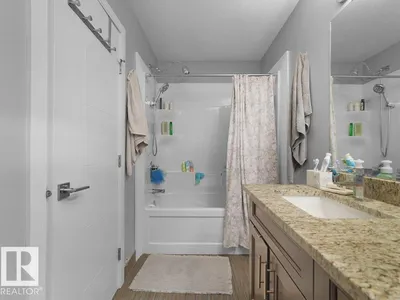
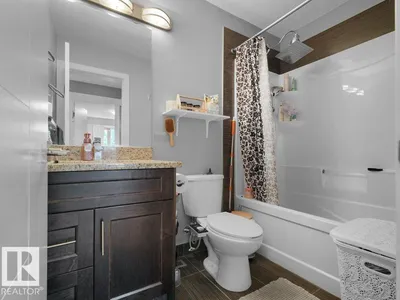
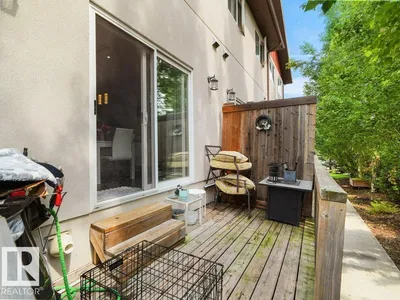
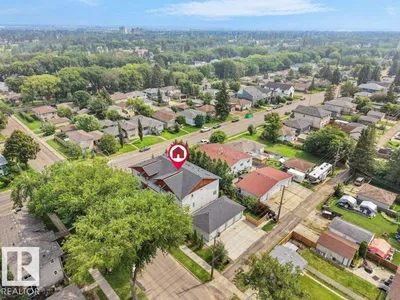
Welcome to this beautifully maintained 3-bedroom, 2.5-bath townhouse offering 1,544.71 sq. ft. of stylish and functional living space in the desirable community of Forest Heights. The thoughtfully designed layout features spacious living areas, a modern kitchen, and the convenience of upstairs laundry. The unfinished basement provides endless possibilities to create additional living space, a home gym, or a recreation room to suit your lifestyle. Step outside to enjoy the private deck, perfect for relaxing or entertaining, while the single detached garage offers secure parking and extra storage. Nestled among tree-lined streets and just minutes from downtown Edmonton, you'll love the easy access to the river valley, walking trails, parks, schools, shopping, transit, and everyday amenities. Whether you're a first-time buyer, young family, or investor, this home offers an exceptional combination of comfort, location, and value.
Details
- Type
- Row / Townhouse
- Bedrooms
- 3
- Bathrooms
- 3
- Living area
- 1,545 sq ft
- Year built
- 2015
- Neighbourhood
- Forest Heights (Edmonton)
- Heating
- Forced air
- Basement
- Unfinished, Full
- Condo fee
- $350 Monthly
Room dimensions
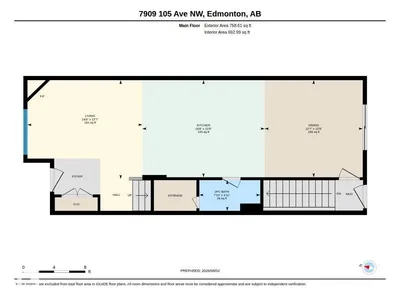
| Room | Level | Size |
|---|---|---|
| Living room | Main level | 3.85 × 4.48 meters |
| Dining room | Main level | 3.79 × 3.82 meters |
| Kitchen | Main level | 3.79 × 4.77 meters |
| Primary Bedroom | Upper Level | 3.46 × 4.33 meters |
| Bedroom 2 | Upper Level | 2.52 × 4.08 meters |
| Bedroom 3 | Upper Level | 2.48 × 4.08 meters |
School zone
Schools this address is designated for
- Elementary
- Forest Heights, Hardisty (Edmonton Public)
- Junior high
- Hardisty (Edmonton Public)
- High school
- McNally (Edmonton Public)
- Catholic
- St. Gabriel (1.7 km), St. Alphonsus (2.5 km), Austin O'Brien (2.1 km)
Public designations from Edmonton Public Schools attendance areas; Catholic schools shown are the nearest, as the Catholic board publishes no boundaries. Confirm with the school before relying on it.
Listing courtesy of Karl John Ibasco, MaxWell Polaris. Data provided through the REALTOR.ca DDF® and deemed reliable but not guaranteed. Living area is as reported by the listing brokerage under the Residential Measurement Standard where it applies; verify before relying on it. View on REALTOR.ca.