
#18 10616 123 ST NW
Westmount, Edmonton, T5N1P2
$185,000
ActiveMLS® E4501893, updated Oct 15, 2026

All 70 photos






















About this home
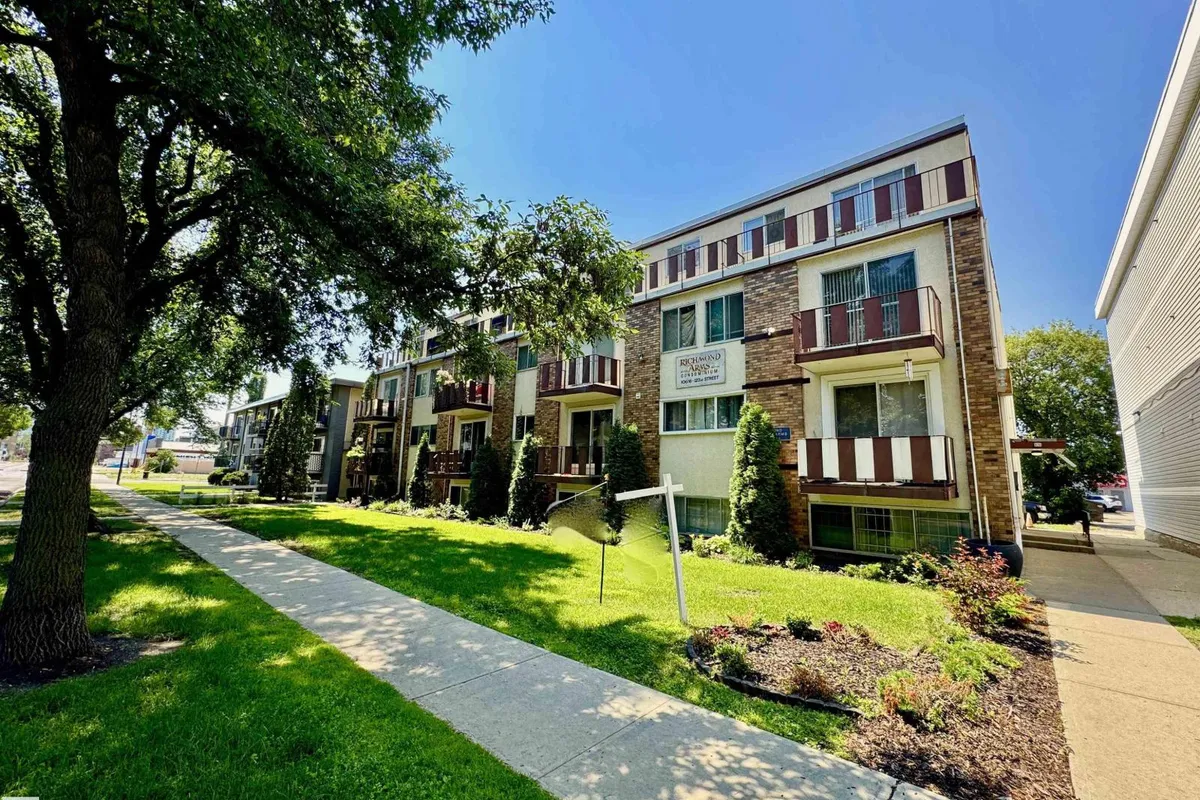
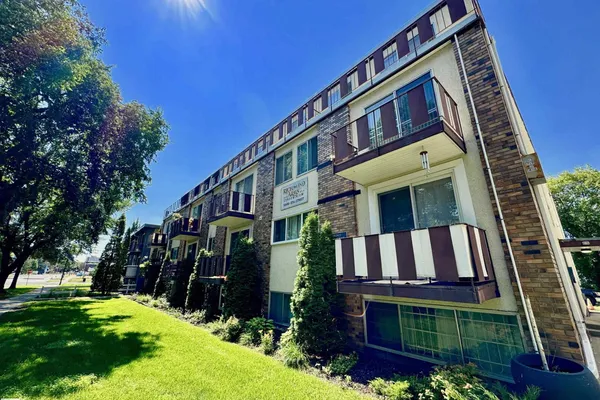
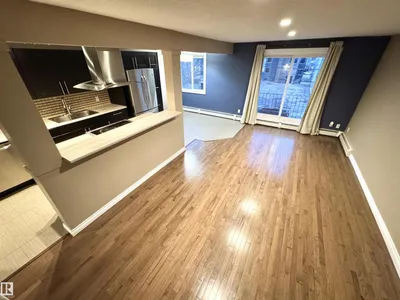
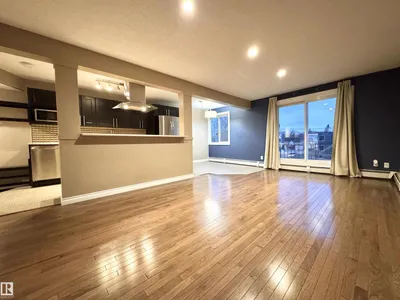
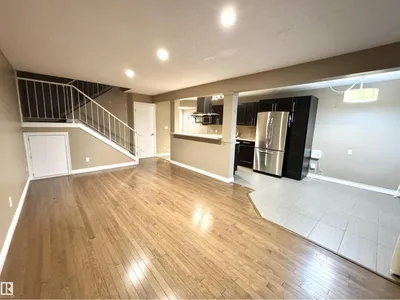
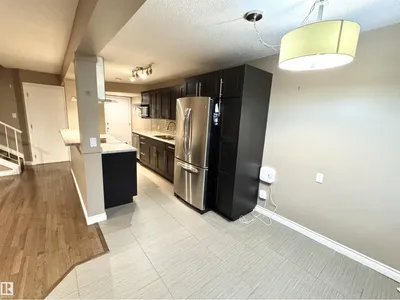
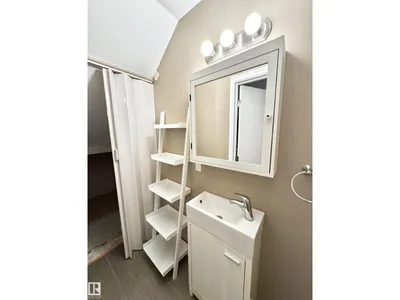
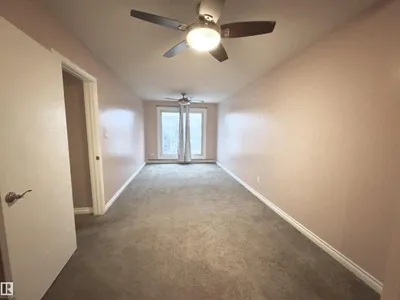
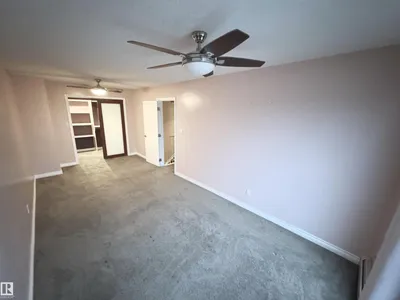
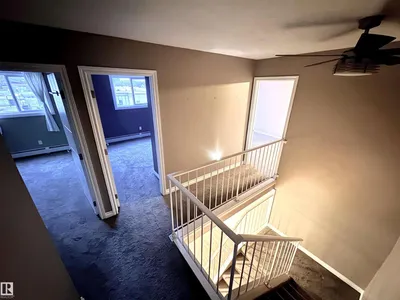
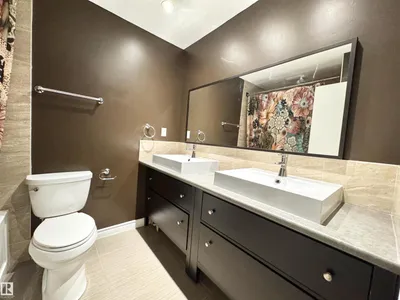
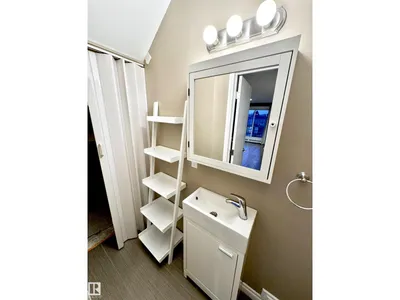
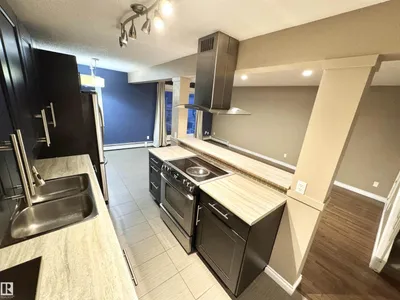
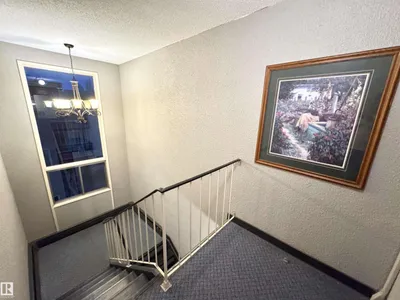
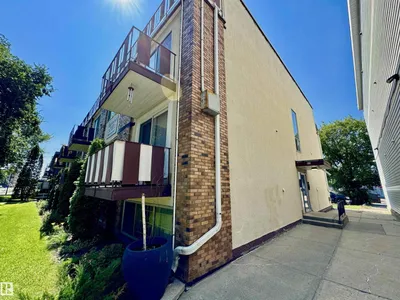
LOCATION! RENOVATION! Glorious JUBILATION! To find this rare combination of everything you could ask for & MORE, begs the question: Why are you not looking at this beautiful 2 Storey, 3 bedroom condo RIGHT NOW? Close to the Downtown core, walking distance to some of the best trendy restaurants, pubs, great bakery, parks, professional establishments, you name it, IT'S ALL HERE. Walk through the main level, OPEN CONCEPT with gorgeous kitchen, plenty of cupboard space, upgrade SS appliances, classy backsplash, beautiful hardwood & tile flooring, leading you out to the WEST-FACING balcony. Kitchen is designed for maximum flow & utility, w/ bench-level eating bar. Also to boot, a main-level bathroom & STORAGE area. Upstairs is an opulent 5 piece bathroom, adjacent to 3 bedrooms & top-level IN-SUITE LAUNDRY! The MASTER bedroom is HUGE, with walk-in closet, opposite of the massive 2nd WEST-FACING balcony with TOP-LEVEL far-stretching views. The price demands attention, as PHENOMENAL VALUE IS HERE!!
Details
- Type
- Apartment
- Bedrooms
- 3
- Bathrooms
- 2
- Living area
- 1,145 sq ft
- Year built
- 1969
- Neighbourhood
- Westmount
- Heating
- Hot water radiator heat
- Basement
- None
- Condo fee
- $592 Monthly
Room dimensions
| Room | Level | Size |
|---|---|---|
| Living room | Main level | 5.83 × 3.51 meters |
| Dining room | Main level | 2.98 × 2.13 meters |
| Kitchen | Main level | 4.48 × 2.36 meters |
| Primary Bedroom | Upper Level | 6.45 × 2.84 meters |
| Bedroom 2 | Upper Level | 3.66 × 3.09 meters |
| Bedroom 3 | Upper Level | 3.63 × 2.52 meters |
| Storage | Main level |
School zone
Schools this address is designated for
- Elementary
- Westglen (Edmonton Public)
- Junior high
- Westminster (Edmonton Public)
- High school
- Ross Sheppard (Edmonton Public)
- Catholic
- St. Vincent (1.7 km), St. Catherine (1.8 km), St. Joseph (1.7 km)
Public designations from Edmonton Public Schools attendance areas; Catholic schools shown are the nearest, as the Catholic board publishes no boundaries. Confirm with the school before relying on it.
Listing courtesy of Johnny Bede, MaxWell Progressive. Data provided through the REALTOR.ca DDF® and deemed reliable but not guaranteed. Living area is as reported by the listing brokerage under the Residential Measurement Standard where it applies; verify before relying on it. View on REALTOR.ca.