
#509 10149 SASKATCHEWAN DR NW
Strathcona, Edmonton, T6E6B6
$239,900
ActiveMLS® E4501892, updated Sep 21, 2026


All 40 photos








About this home
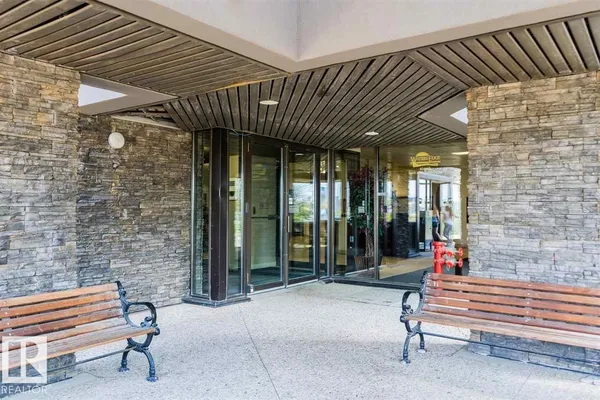
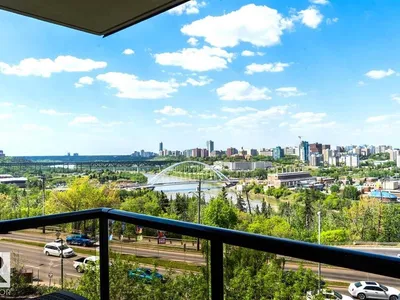
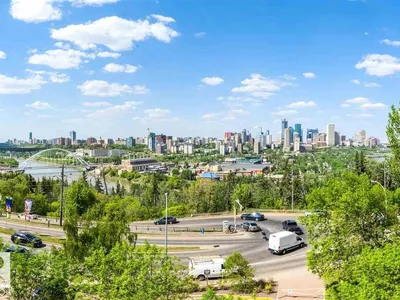
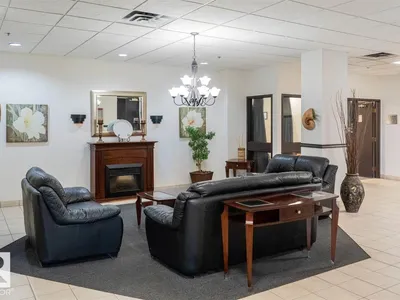
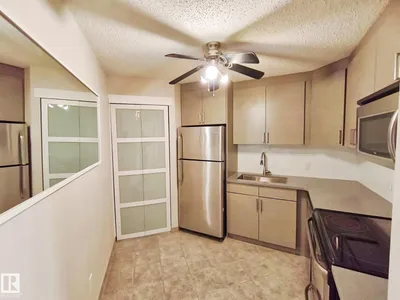
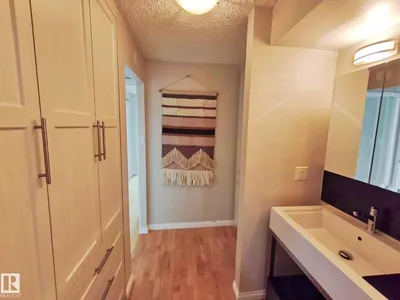
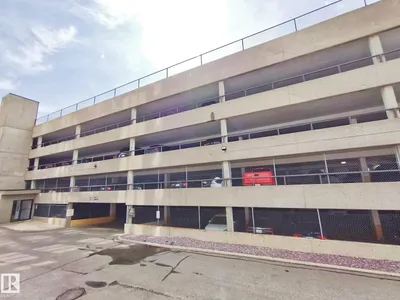
STUNNING RIVER VIEW | END UNIT | MOVE-IN READY! Welcome to this beautifully updated high-rise condominium offering breathtaking river views and modern comfort in an unbeatable location. This bright and spacious home features 2 generous BR, 2 full bath, and a thoughtfully designed open-concept layout perfect for both everyday living and entertaining. The renovated kitchen showcases brand-new countertops, sleek stainless steel appliances, and ample cabinetry, while the elegant hardwood flooring flows seamlessly throughout the main living areas. Both bathrooms have been tastefully updated with contemporary finishes, creating a fresh and luxurious feel. Step into the inviting living room and enjoy spectacular river views from the comfort of your home. The building offers fantastic amenities, including a social room, recreation room, and the convenience of parkade parking. Whether you're a first-time buyer, downsizer, or investor, this exceptional condo combines style, comfort, and location in one package !
Details
- Type
- Apartment
- Bedrooms
- 2
- Bathrooms
- 2
- Living area
- 880 sq ft
- Year built
- 1981
- Neighbourhood
- Strathcona
- Heating
- Hot water radiator heat, Baseboard heaters
- Basement
- None
- Condo fee
- $773 Monthly
Room dimensions
| Room | Level | Size |
|---|---|---|
| Living room | Main level | 3.37 × 4.76 meters |
| Dining room | Main level | |
| Kitchen | Main level | 2.60 × 2.72 meters |
| Primary Bedroom | Main level | 2.92 × 4.46 meters |
| Bedroom 2 | Main level | 2.63 × 4.08 meters |
School zone
Schools this address is designated for
- Elementary
- King Edward (Edmonton Public)
- High school
- Strathcona (Edmonton Public)
- Catholic
- Our Lady of Mount Carmel (1.3 km), J.H. Picard (1.9 km)
Public designations from Edmonton Public Schools attendance areas; Catholic schools shown are the nearest, as the Catholic board publishes no boundaries. Confirm with the school before relying on it.
Listing courtesy of Kit Yu, Nationwide Realty Corp. Data provided through the REALTOR.ca DDF® and deemed reliable but not guaranteed. Living area is as reported by the listing brokerage under the Residential Measurement Standard where it applies; verify before relying on it. View on REALTOR.ca.