
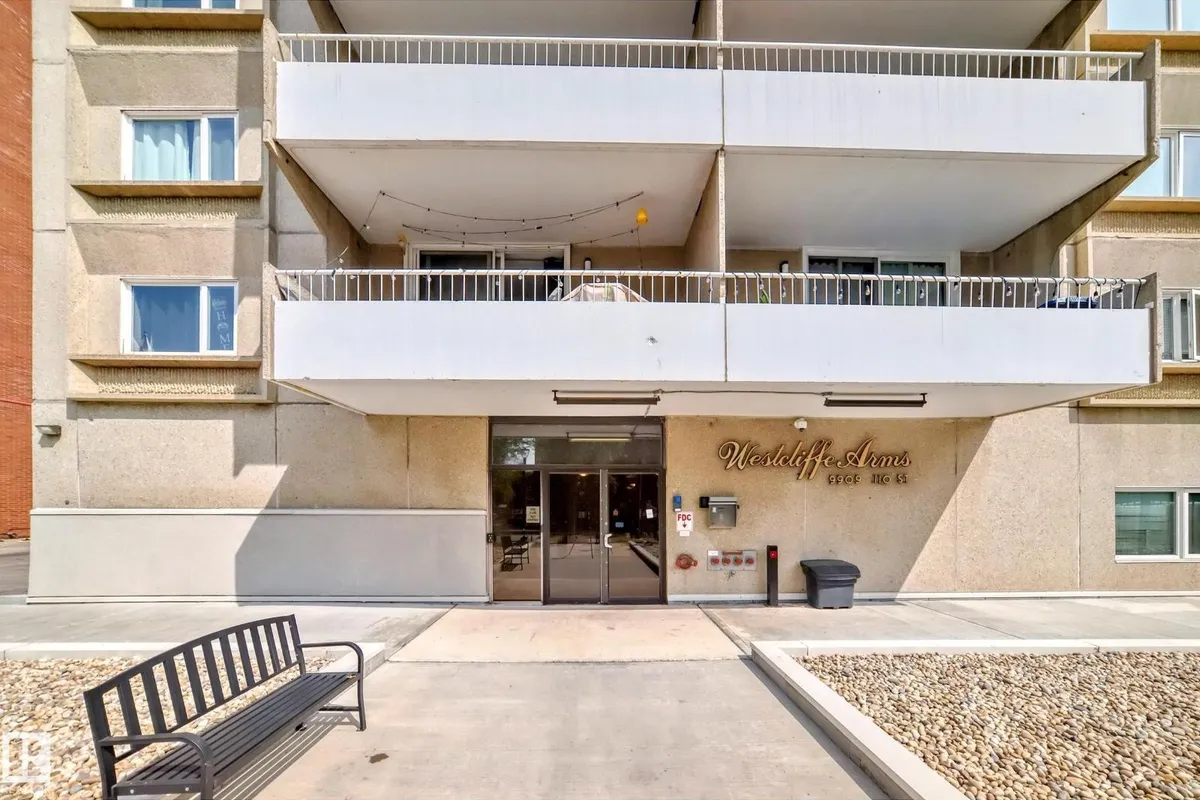
#1601 9909 110 ST NW
Wîhkwêntôwin, Edmonton, T5K2E5
$194,500
ActiveMLS® E4501886, updated Oct 15, 2026


All 50 photos
















About this home
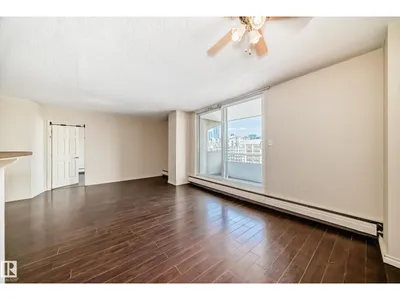
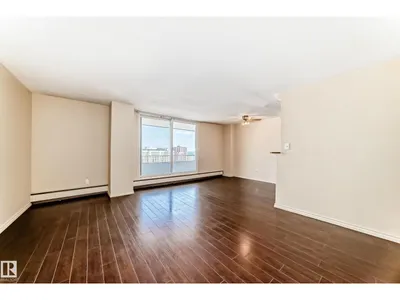
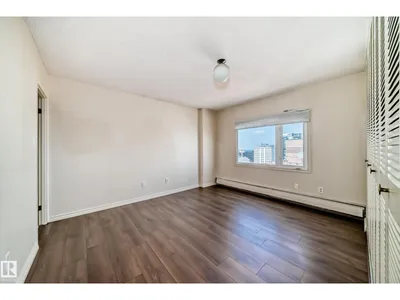
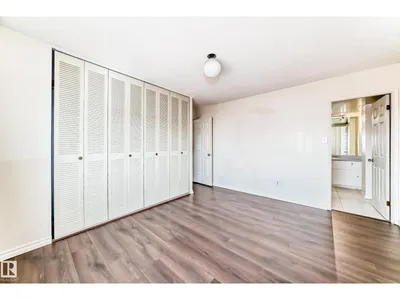
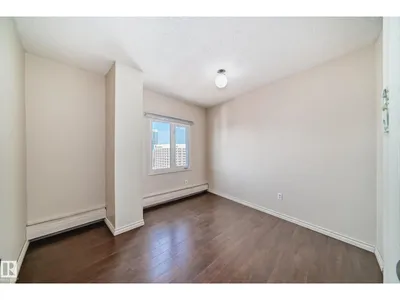
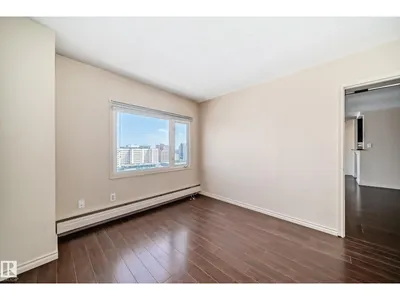
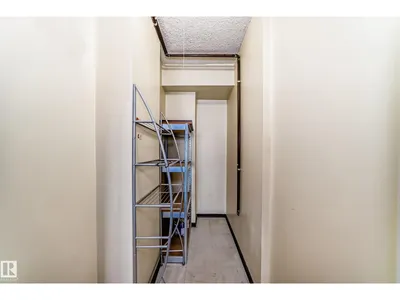
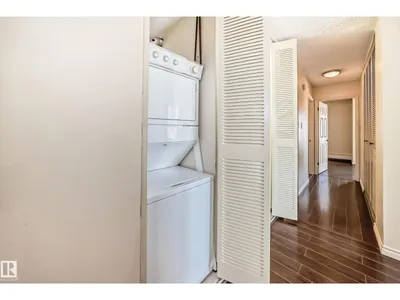
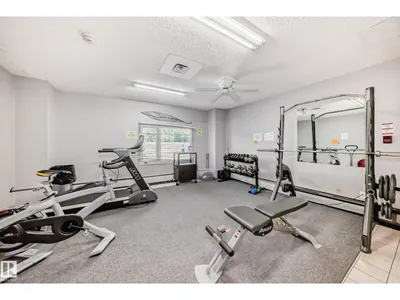
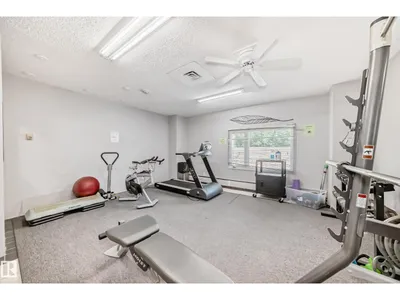
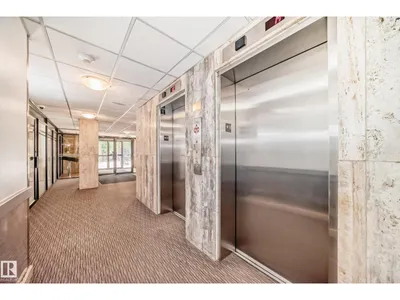
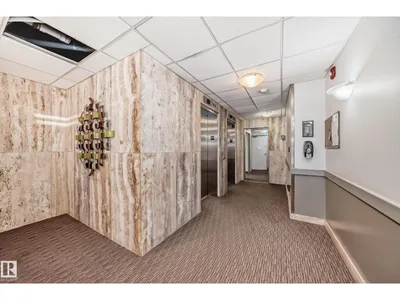
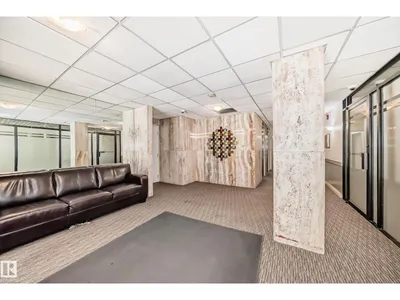
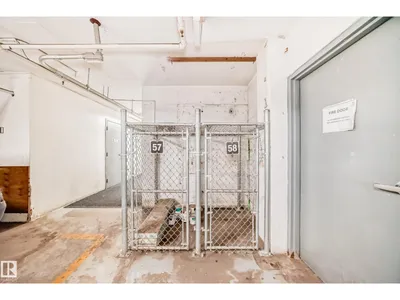
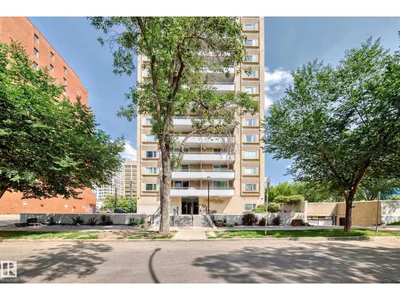
This newly-upgraded 3 bedroom, 2 (brand new sinks, toilets and paint) full bath condo in Westcliff Arms offers fantastic views of the Legislature, city skyline, and Canada Day fireworks. This effectively managed, quiet concrete building only has 4 units per floor. This corner, 16th floor unit boasts beautiful dark flooring, upgraded kitchen cabinets, countertop, backsplash, appliances and paint. Bright and open with nearly 1100 sq ft featuring in-suite laundry, newer oversized patio door and all windows. Lots of storage in the unit, plus two extra storage cages in the underground parkade, and a titled outdoor parking stall. Condo fees include heat, power, water/sewer and amenities: exercise room, party room, game room and saunas. Government Centre LRT station is right at your door, close to river valley, walking/bike paths, High Level streetcar, excellent restaurants, and much more. Perfect for families, investors, or students.
Details
- Type
- Apartment
- Bedrooms
- 2
- Bathrooms
- 2
- Living area
- 1,070 sq ft
- Year built
- 1972
- Neighbourhood
- Wîhkwêntôwin
- Parking
- 1
- Heating
- Hot water radiator heat
- Basement
- None
- Condo fee
- $992 Monthly
Room dimensions
| Room | Level | Size |
|---|---|---|
| Living room | Main level | 5.38 × 4.22 meters |
| Dining room | Main level | 3.44 × 2.35 meters |
| Kitchen | Main level | 2.29 × 2.14 meters |
| Den | Main level | 3.69 × 3.27 meters |
| Primary Bedroom | Main level | 3.96 × 3.47 meters |
| Bedroom 2 | Main level | 3.56 × 3.22 meters |
| Storage | Main level | 2.38 × 1.20 meters |
School zone
Schools this address is designated for
- Junior high
- Oliver, Westminster, Victoria (Edmonton Public)
- High school
- Victoria (Edmonton Public)
- Catholic
- Holy Child (0.1 km), CCAC City-Centre (1.5 km)
Public designations from Edmonton Public Schools attendance areas; Catholic schools shown are the nearest, as the Catholic board publishes no boundaries. Confirm with the school before relying on it.
Listing courtesy of Joseph Yeo, MaxWell Polaris. Data provided through the REALTOR.ca DDF® and deemed reliable but not guaranteed. Living area is as reported by the listing brokerage under the Residential Measurement Standard where it applies; verify before relying on it. View on REALTOR.ca.