
10955 72 AV NW
Parkallen (Edmonton), Edmonton, T6G0B1
$449,900
ActiveMLS® E4501864, updated Aug 2, 2026


All 30 photos










About this home
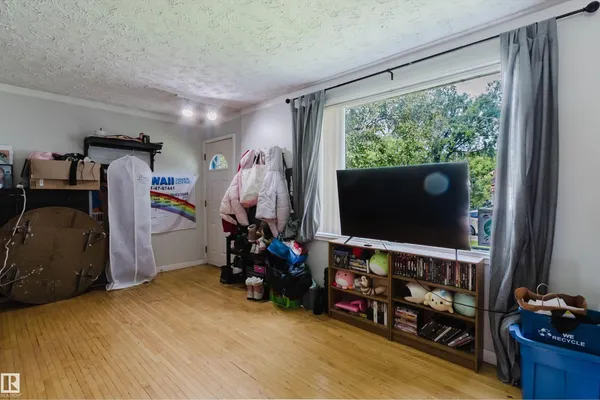
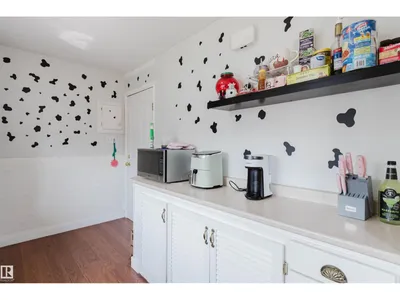
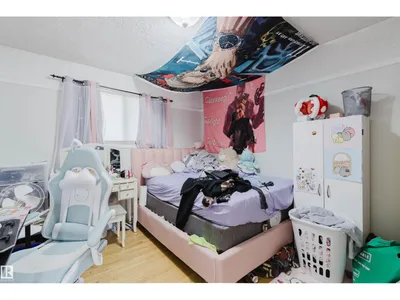
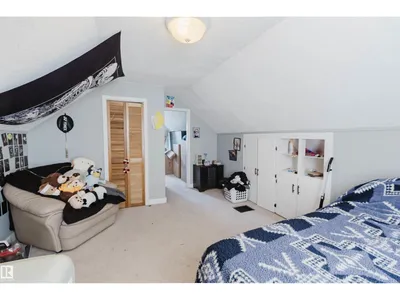
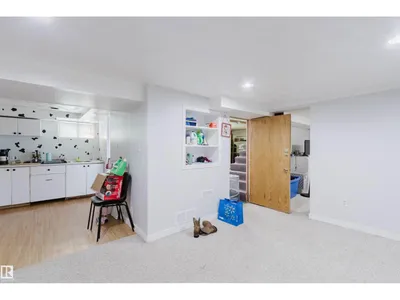
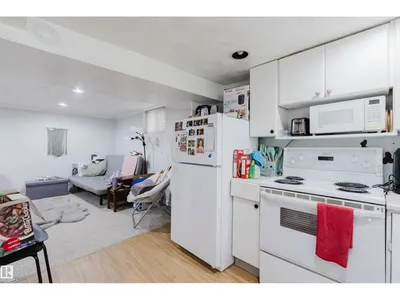
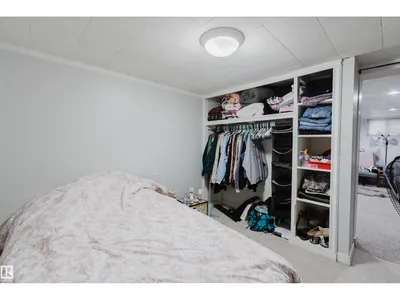
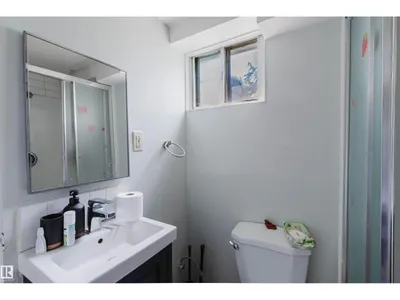
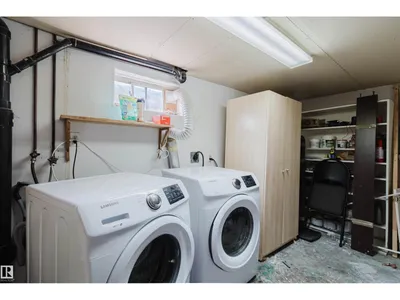
CHARMING CHARACTER HOME IN PARKALLEN – PRIME U OF A LOCATION! Situated on a beautiful 44' x 130' lot with a sunny south-facing backyard, this 1.5-storey home offers exceptional value for homeowners, investors, or future redevelopment. Conveniently located just minutes to the University of Alberta, the 109 Street corridor, major transit routes, schools, shopping, and amenities. Offering 1,000+ sqft above grade, this home features 3 bedrooms, 2 full bathrooms, and a second kitchen in the basement. The main floor includes a spacious living room, kitchen and dining area overlooking the backyard, one bedroom, and a 4-piece bath. Upstairs offers a generous primary bedroom plus a versatile flex area ideal for a home office or reading nook. The basement features a separate entrance, large rec room, second kitchen, 3-piece bath, and excellent storage. Whether you're looking to live, rent, or build in the future, this is an outstanding opportunity in one of Edmonton's most sought-after central communities.
Details
- Type
- House
- Bedrooms
- 3
- Bathrooms
- 2
- Living area
- 1,077 sq ft
- Year built
- 1949
- Neighbourhood
- Parkallen (Edmonton)
- Heating
- Forced air
- Basement
- Finished, Full
Room dimensions
| Room | Level | Size |
|---|---|---|
| Living room | Main level | |
| Dining room | Main level | |
| Kitchen | Main level | |
| Primary Bedroom | Upper Level | |
| Bedroom 2 | Main level | |
| Bedroom 3 | Basement | |
| Recreation room | Basement |
School zone
Schools this address is designated for
- Elementary
- Parkallen (Edmonton Public)
- High school
- Strathcona (Edmonton Public)
- Catholic
- Our Lady of Mount Carmel (1.0 km), J.H. Picard (1.9 km)
Public designations from Edmonton Public Schools attendance areas; Catholic schools shown are the nearest, as the Catholic board publishes no boundaries. Confirm with the school before relying on it.
Listing courtesy of Fan Yang, Mozaic Realty Group. Data provided through the REALTOR.ca DDF® and deemed reliable but not guaranteed. Living area is as reported by the listing brokerage under the Residential Measurement Standard where it applies; verify before relying on it. View on REALTOR.ca.