
#404E 17511 98A AV NW
Terra Losa, Edmonton, T5T6A2
$175,800
ActiveMLS® E4501848, updated Aug 30, 2026


All 43 photos


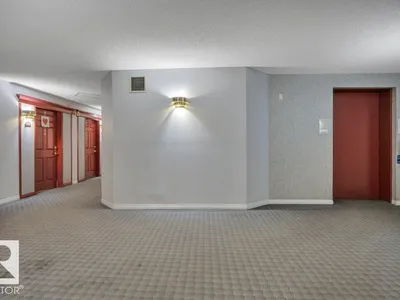


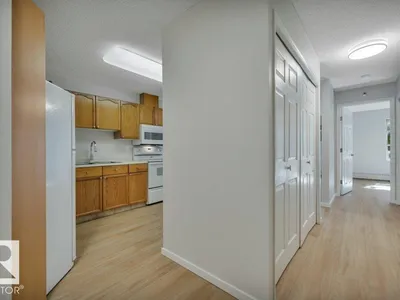

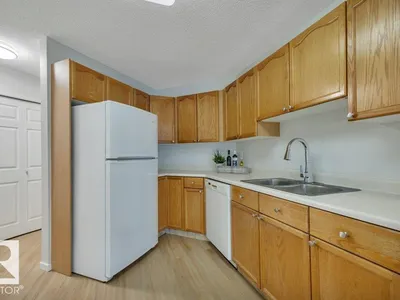


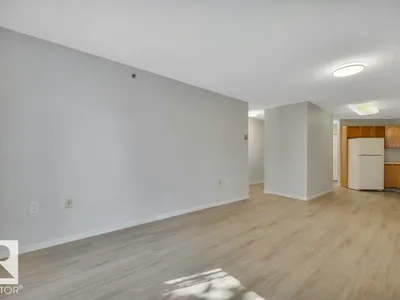


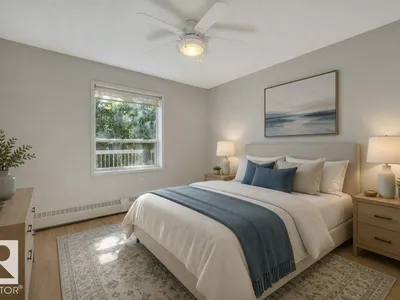

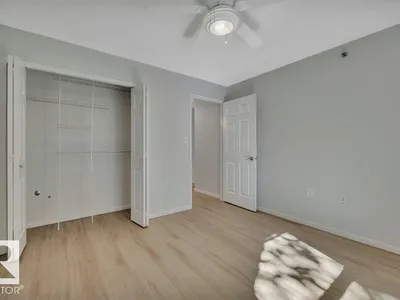
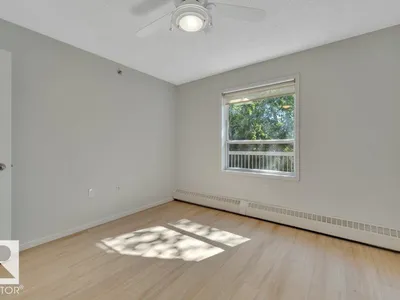
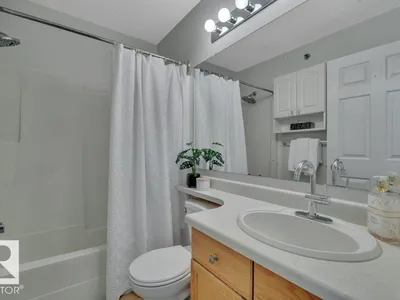





About this home
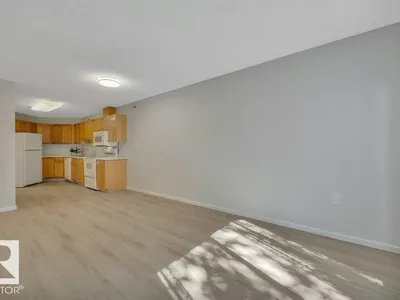
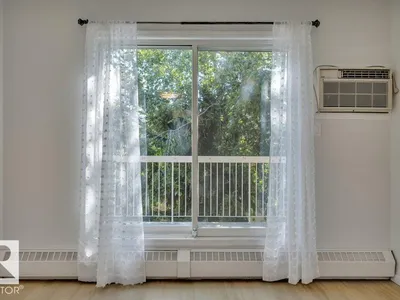
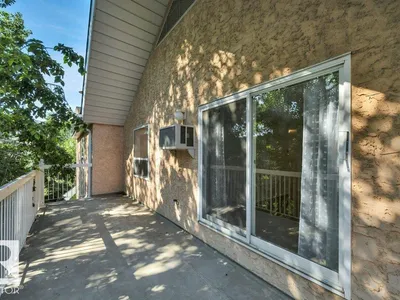
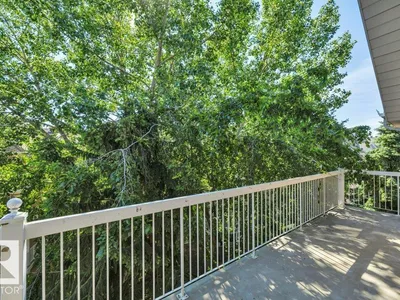
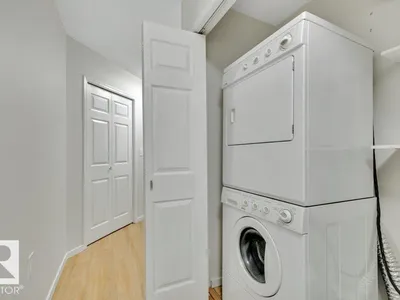
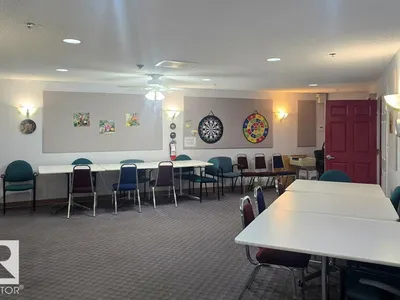
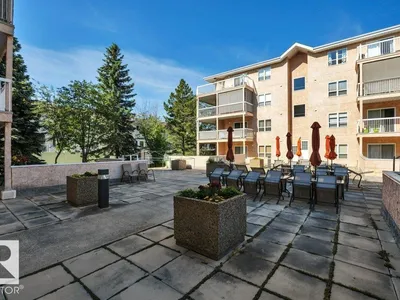
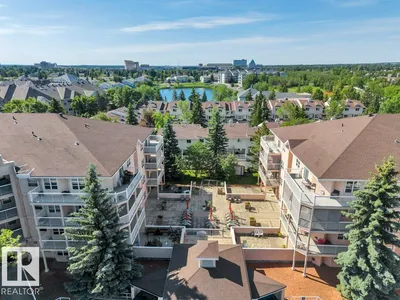
Welcome to this beautifully maintained 55+ condo offering the perfect blend of comfort, convenience, and community! This spacious 1-bed,1 bath suite features a bright, functional kitchen that opens to a generous dining area and inviting living room, creating ideal space for both everyday living and entertaining. Freshly painted and featuring new luxury vinyl plank flooring, this home is move-in ready, also comes with A/C. Appreciate the convenience of in-suite laundry and the pride of ownership throughout. Step outside to your large private balcony, perfect for enjoying your morning coffee or relaxing at the end of the day. Residents enjoy fantastic building amenities, including a welcoming social room with full kitchen and large outdoor court area providing plenty of opportunities to connect with neighbors and friends. Experience low-maintenance living in a warm and friendly community, conveniently located close to shopping, dining, medical services, and everyday amenities.(Some photos virtually staged)
Details
- Type
- Apartment
- Bedrooms
- 1
- Bathrooms
- 1
- Living area
- 630 sq ft
- Year built
- 1993
- Neighbourhood
- Terra Losa
- Heating
- Baseboard heaters
- Basement
- None
- Condo fee
- $360 Monthly
Room dimensions
| Room | Level | Size |
|---|---|---|
| Living room | Main level | 3.40 × 3.29 meters |
| Dining room | Main level | 2.05 × 3.29 meters |
| Kitchen | Main level | 4.50 × 2.36 meters |
| Primary Bedroom | Main level | 3.35 × 3.57 meters |
School zone
Schools this address is designated for
- High school
- Jasper Place (Edmonton Public)
- Catholic
- St. Benedict (1.0 km), St. Thomas More (1.2 km), St. Francis Xavier (1.5 km)
Public designations from Edmonton Public Schools attendance areas; Catholic schools shown are the nearest, as the Catholic board publishes no boundaries. Confirm with the school before relying on it.
Listing courtesy of Jasmin Matias, Real Broker. Data provided through the REALTOR.ca DDF® and deemed reliable but not guaranteed. Living area is as reported by the listing brokerage under the Residential Measurement Standard where it applies; verify before relying on it. View on REALTOR.ca.