
#506 10028 119 ST NW
Wîhkwêntôwin, Edmonton, T5K1Y8
$264,900
ActiveMLS® E4501843, updated Oct 1, 2026


All 21 photos






About this home
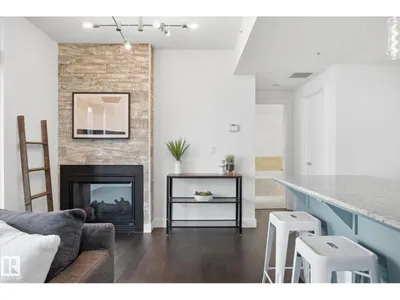
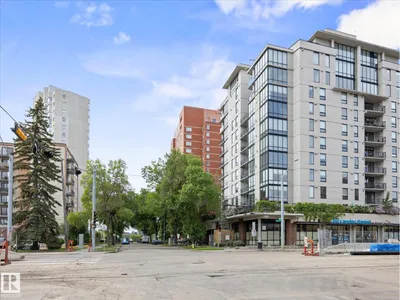
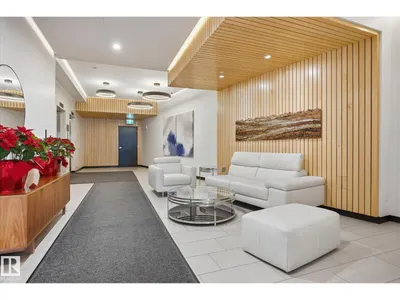
This stunning condo offers a bright and spacious living room featuring floor-to-ceiling windows and a cozy fireplace—perfect for relaxing. The renovated modern kitchen is both stylish and functional, with an island for extra prep space and warm pops of color in the BRAND NEW cabinetry. The bedroom also includes its own fireplace, creating a comfortable and inviting retreat. The bathroom features a luxurious soaker tub. Step outside to enjoy your private balcony. Located just steps from tons of restaurants, shopping, and entertainment. Includes one stall with attached storage locker in a heated garage. A perfect blend of comfort, style, and convenience! (Some photos are virtually staged)
Details
- Type
- Apartment
- Bedrooms
- 1
- Bathrooms
- 1
- Living area
- 740 sq ft
- Year built
- 2004
- Neighbourhood
- Wîhkwêntôwin
- Heating
- Forced air
- Basement
- None
- Condo fee
- $489 Monthly
Room dimensions
| Room | Level | Size |
|---|---|---|
| Living room | Main level | 3.90 × 3.79 meters |
| Dining room | Main level | 2.65 × 2.10 meters |
| Kitchen | Main level | 3.63 × 2.63 meters |
| Primary Bedroom | Main level | 3.62 × 2.80 meters |
| Laundry room | Main level | 1.81 × 1.39 meters |
School zone
Schools this address is designated for
- Junior high
- Oliver, Westminster, Victoria (Edmonton Public)
- High school
- Victoria (Edmonton Public)
- Catholic
- Holy Child (1.2 km), St. Catherine (2.1 km), St. Joseph (1.9 km)
Public designations from Edmonton Public Schools attendance areas; Catholic schools shown are the nearest, as the Catholic board publishes no boundaries. Confirm with the school before relying on it.
Listing courtesy of Carson Langridge, Real Broker. Data provided through the REALTOR.ca DDF® and deemed reliable but not guaranteed. Living area is as reported by the listing brokerage under the Residential Measurement Standard where it applies; verify before relying on it. View on REALTOR.ca.