
120 IRONWOOD PL NW
Westbrook Estate, Edmonton, T6J6R4
$899,900
ActiveMLS® E4501813, updated Aug 20, 2026
All 71 photos

























About this home
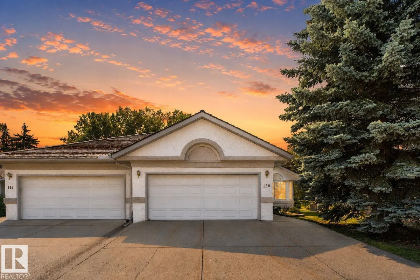
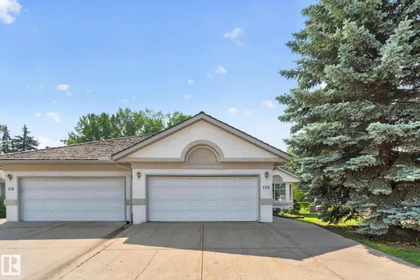
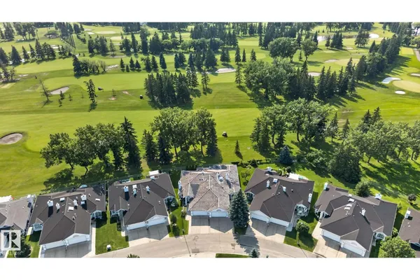
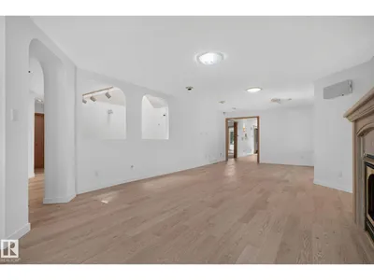
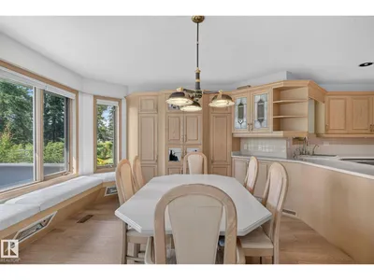
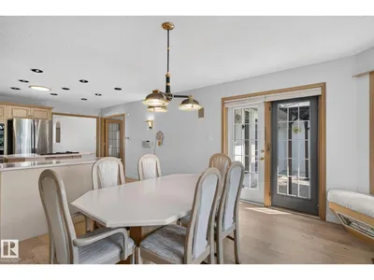
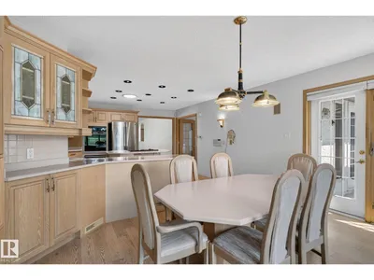
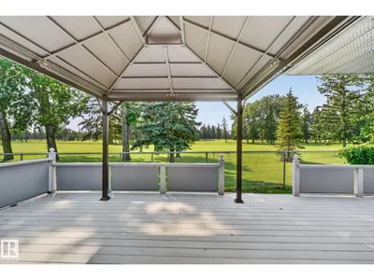
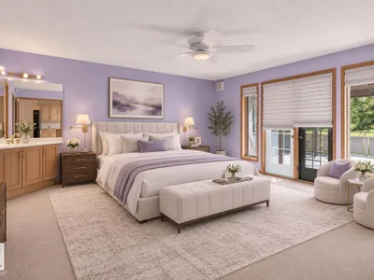
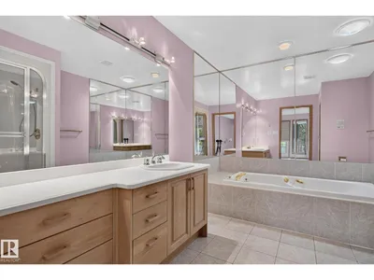
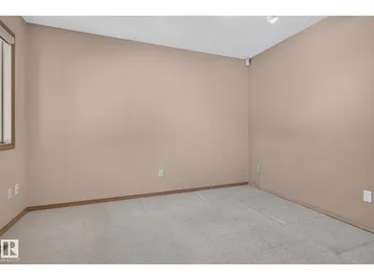
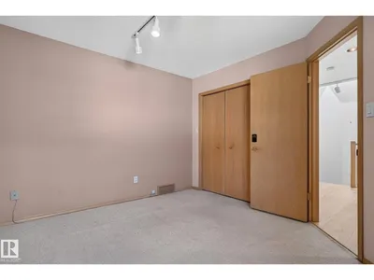
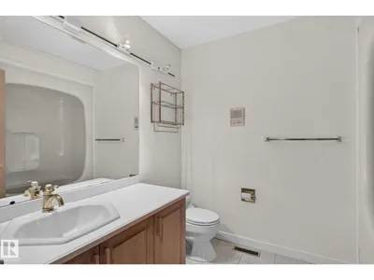
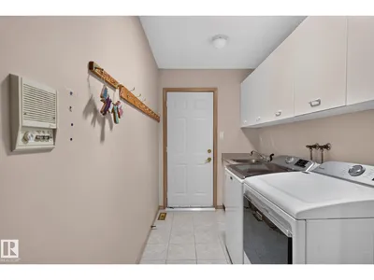
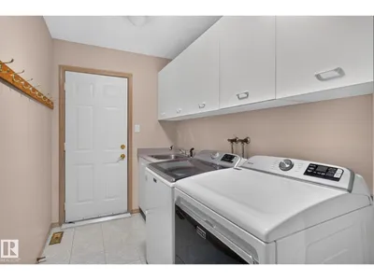
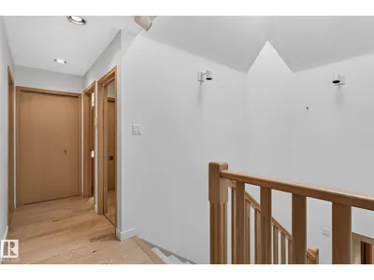
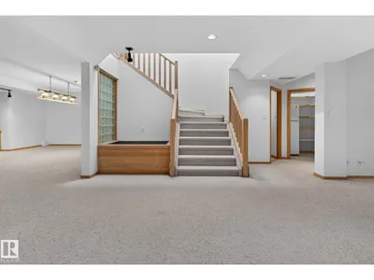
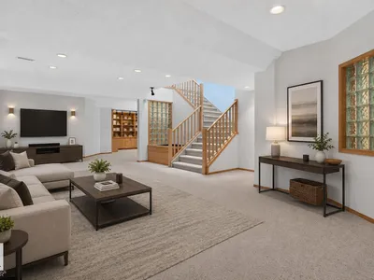
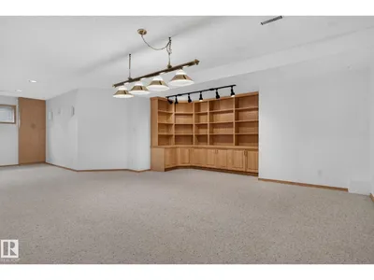
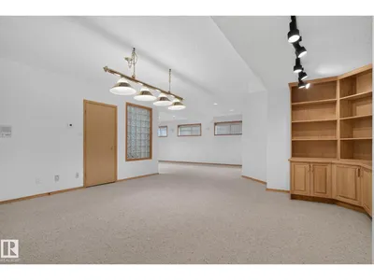
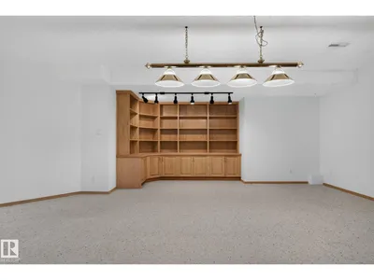
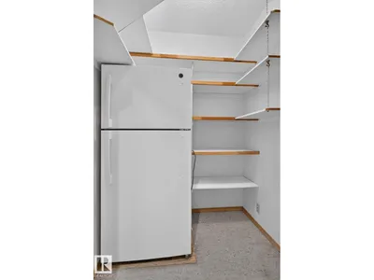
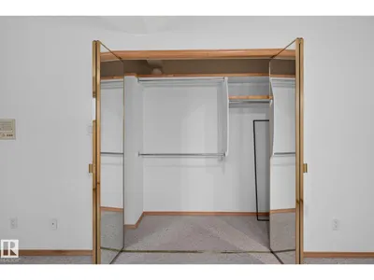
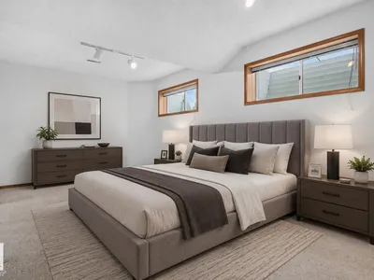
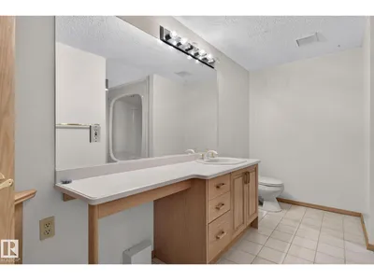
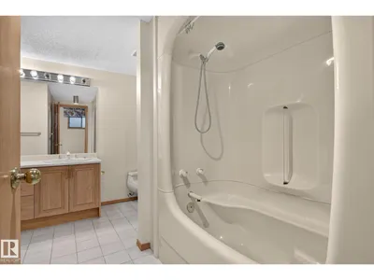
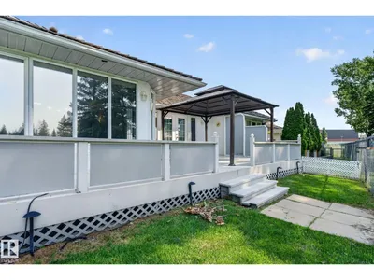
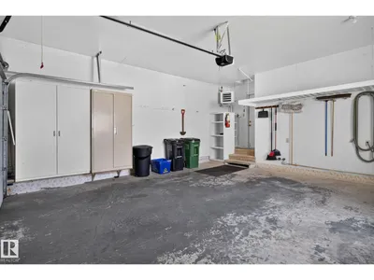
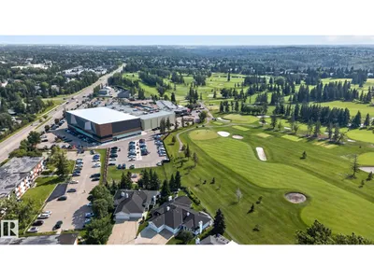
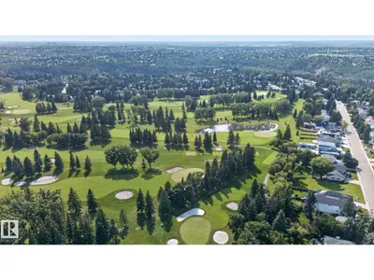
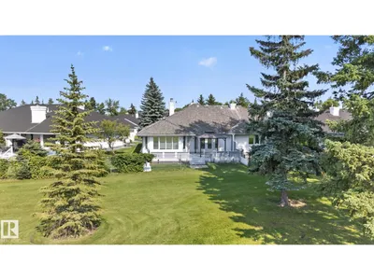
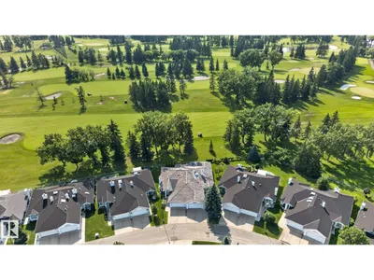
Backing directly onto the Derrick Golf Course and one of the largest units on the street. RARE 1900sqft BUNGALOW with a FULLY FINSIHED basement in IMMACULATE condition. Gorgeous views of the Golf course, WEST backing in the prestigious neighbourhood of Westbrook Estates. Stunning newer hardwood floors throughout the large living room, gas fireplace and high ceilings with solar lights. BRIGHT! Massive kitchen with tons of storage and endless workable space. Open to a dining nook with bay windows and seating bench overlooking your deck facing the Derrick! The views are fantastic and it is so relaxing and quiet. Primary bedroom is very large, features a walk-in closet and a 4pc ensuite. 2nd bedroom, additional 4 pc bath and laundry complete this level. Fully finished basement offers an additional ~1800sqft of space. MASSIVE rec room, additional family room, storage space, 2 more huge bedrooms, 4pc bath and UPGRADED mechanical! The only words to truly describe this home are RARE, VALUE and OPPORTUNITY!
Details
- Type
- Duplex
- Bedrooms
- 4
- Bathrooms
- 3
- Living area
- 1,907 sq ft
- Year built
- 1988
- Neighbourhood
- Westbrook Estate
- Heating
- Forced air
- Basement
- Finished, Full
Room dimensions
| Room | Level | Size |
|---|---|---|
| Living room | Main level | 4.59 × 5.79 meters |
| Dining room | Main level | 4.59 × 3.57 meters |
| Kitchen | Main level | 4.57 × 4.26 meters |
| Family room | Basement | 6.58 × 5.68 meters |
| Primary Bedroom | Main level | 5.44 × 5.02 meters |
| Bedroom 2 | Main level | 3.50 × 3.27 meters |
| Bedroom 3 | Basement | 3.96 × 4.14 meters |
| Bedroom 4 | Basement | 4.05 × 6.27 meters |
| Recreation room | Basement | 5.68 × 10.17 meters |
School zone
Schools this address is designated for
- Elementary
- Westbrook (Edmonton Public)
- Junior high
- Vernon Barford (Edmonton Public)
- High school
- Harry Ainlay (Edmonton Public)
- Catholic
- St. Boniface (0.7 km), Louis St. Laurent (1.6 km)
Public designations from Edmonton Public Schools attendance areas; Catholic schools shown are the nearest, as the Catholic board publishes no boundaries. Confirm with the school before relying on it.
Listing courtesy of Brandon Lai, RE/MAX Elite. Data provided through the REALTOR.ca DDF® and deemed reliable but not guaranteed. Living area is as reported by the listing brokerage under the Residential Measurement Standard where it applies; verify before relying on it. View on REALTOR.ca.