
15817 102 AV NW
Britannia Youngstown, Edmonton, T5P4P7
$345,999
ActiveMLS® E4501810, updated Sep 14, 2026
All 30 photos

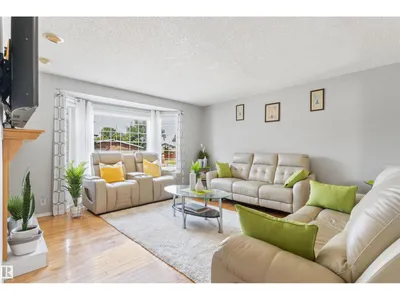


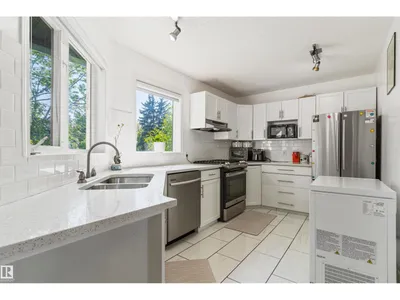


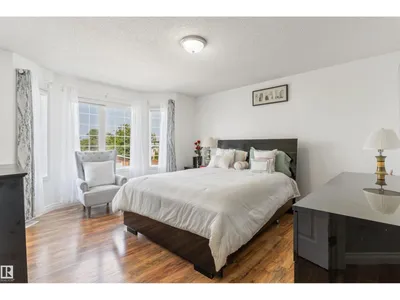


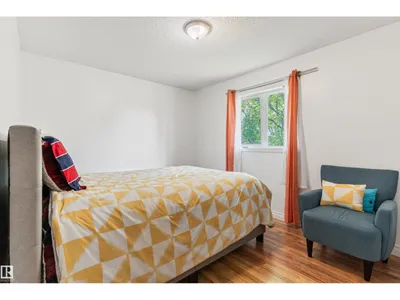


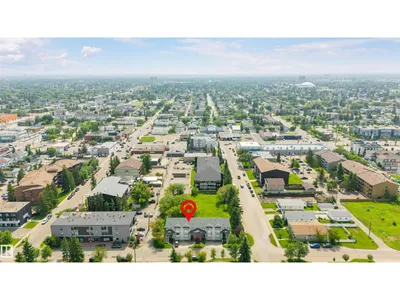


About this home
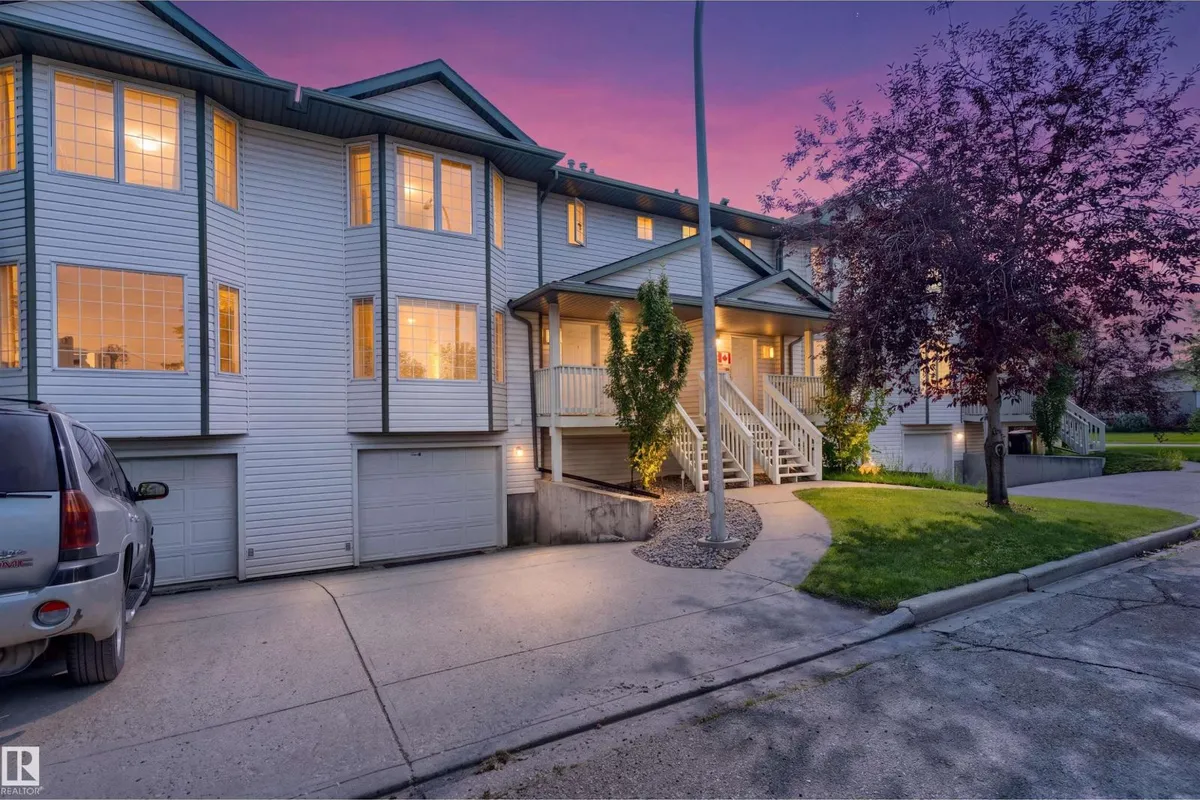
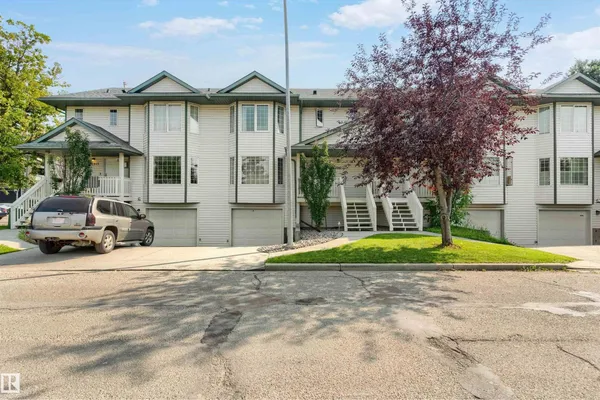
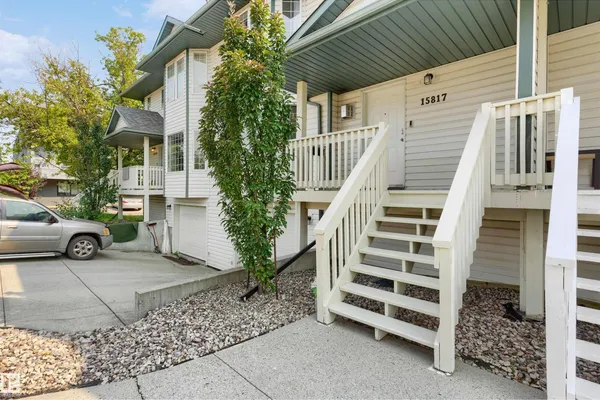
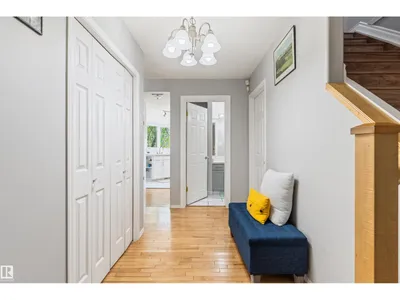
Welcome to this beautifully maintained & upgraded townhouse with LOW CONDO FEES of only $250/month! Ideally located within walking distance to the public transit, grocery stores, parks, WEM & schools, this home offers exceptional convenience for everyday living. Recent upgrades include a NEW FURNACE (Jan 2026), NEW ROOF (year 2023), NEW UPPER-LEVEL FLOORING & STAIRS, along with numerous additional improvements throughout. Offering over 1,500 sq. ft. of living space, this home features 3 spacious bedrooms, 2.5 baths, and a functional layout designed for comfortable family living. The stylishly renovated bathrooms showcase modern finishes and fixtures, adding a fresh contemporary feel. Single attached garage. Driveway easily accommodates an additional vehicle, with plenty of street parking available. Perfect for first-time home buyer, growing family, or investor, this home combines comfort, style, value, and an unbeatable location in one exceptional package.
Details
- Type
- Row / Townhouse
- Bedrooms
- 3
- Bathrooms
- 3
- Living area
- 1,573 sq ft
- Year built
- 2001
- Neighbourhood
- Britannia Youngstown
- Heating
- Forced air
- Basement
- Unfinished, Full
- Condo fee
- $250 Monthly
Room dimensions
| Room | Level | Size |
|---|---|---|
| Living room | Main level | |
| Dining room | Main level | |
| Kitchen | Main level | |
| Primary Bedroom | Upper Level | |
| Bedroom 2 | Upper Level | |
| Bedroom 3 | Upper Level |
School zone
Schools this address is designated for
- Elementary
- Brightview (Edmonton Public)
- Junior high
- Britannia (Edmonton Public)
- High school
- Ross Sheppard (Edmonton Public)
- Catholic
- Holy Cross (0.9 km), St. Francis Xavier (1.6 km)
Public designations from Edmonton Public Schools attendance areas; Catholic schools shown are the nearest, as the Catholic board publishes no boundaries. Confirm with the school before relying on it.
Listing courtesy of Bhavya Soni, One Percent Realty. Data provided through the REALTOR.ca DDF® and deemed reliable but not guaranteed. Living area is as reported by the listing brokerage under the Residential Measurement Standard where it applies; verify before relying on it. View on REALTOR.ca.