
#223 1180 HYNDMAN RD NW
Canon Ridge, Edmonton, T5A0P8
$149,900
ActiveMLS® E4501794, updated Oct 10, 2026


All 31 photos








About this home
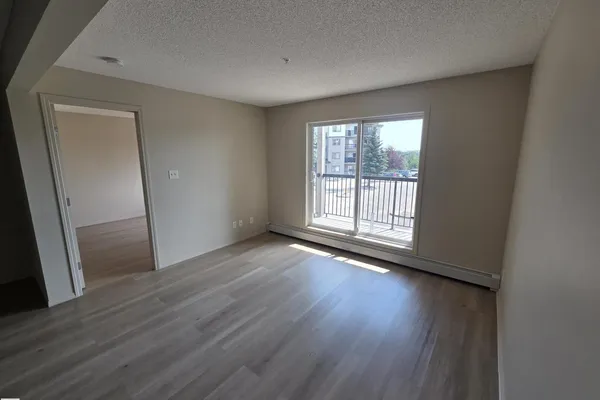
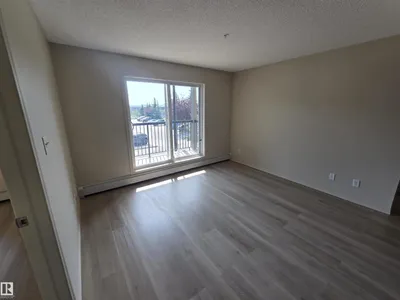
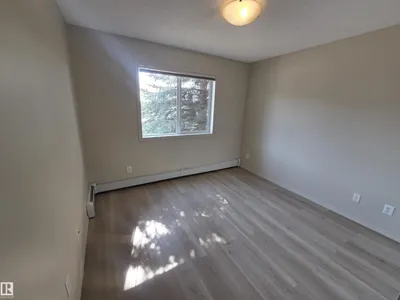
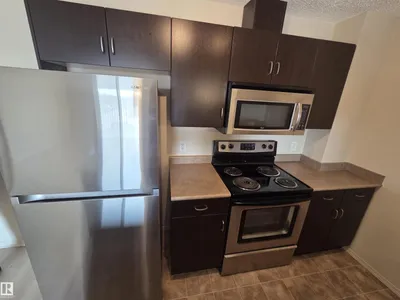
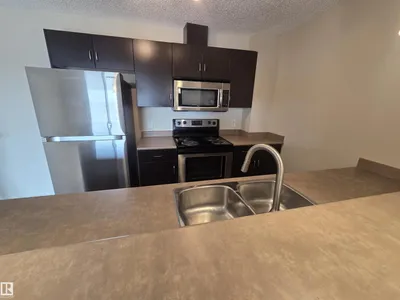
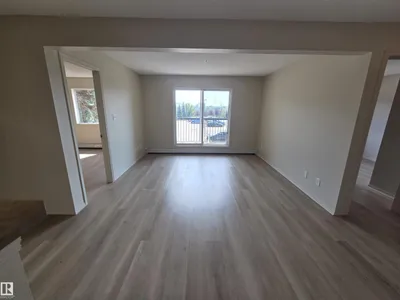
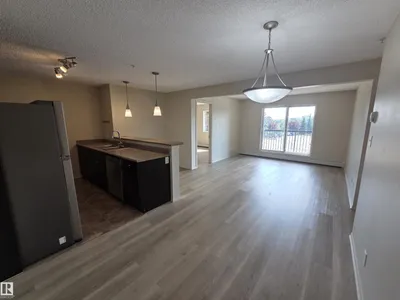
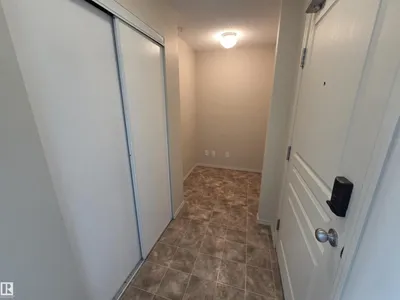
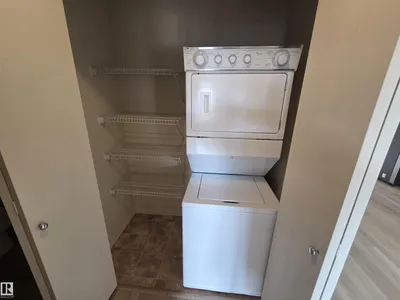
MOVE IN READY! This beautifully renovated two-bedroom, two-bathroom second floor condo offers southwest/west -facing views and is located just steps from Edmonton’s scenic RIVER VALLEY! The open-concept layout features large windows for ample natural light, and enhanced privacy due to its lovely tree shade. Recent upgrades include a new flooring and paint throughout. The purposeful split-bedroom floor plan provides additional privacy, while the primary bedroom boasts a walk-in closet and a 4-piece ensuite! Additional conveniences include in-suite laundry and office/den space. Heat and water included in the condo fees. This unit definitely sets itself apart from the others. Show with confidence!
Details
- Type
- Apartment
- Bedrooms
- 2
- Bathrooms
- 2
- Living area
- 800 sq ft
- Year built
- 2009
- Neighbourhood
- Canon Ridge
- Heating
- Baseboard heaters
- Basement
- None
- Condo fee
- $486 Monthly
Room dimensions
| Room | Level | Size |
|---|---|---|
| Living room | Main level | 3.35 × 3.35 meters |
| Dining room | Main level | 3.20 × 2.13 meters |
| Kitchen | Main level | 2.89 × 2.42 meters |
| Den | Main level | 1.49 × 1.45 meters |
| Primary Bedroom | Main level | 3.69 × 3.36 meters |
| Bedroom 2 | Main level | 3.19 × 2.92 meters |
School zone
Schools this address is designated for
- Elementary
- Overlanders (Edmonton Public)
- Junior high
- John D. Bracco (Edmonton Public)
- High school
- Eastglen (Edmonton Public)
- Catholic
- St. Bernadette (1.8 km), St. Nicholas (1.8 km), CCAC-Clareview (3.4 km)
Public designations from Edmonton Public Schools attendance areas; Catholic schools shown are the nearest, as the Catholic board publishes no boundaries. Confirm with the school before relying on it.
Listing courtesy of Doug Best, Royal LePage Prestige Realty. Data provided through the REALTOR.ca DDF® and deemed reliable but not guaranteed. Living area is as reported by the listing brokerage under the Residential Measurement Standard where it applies; verify before relying on it. View on REALTOR.ca.