
11327 25 AV NW
Blue Quill, Edmonton, T6J5J1
$600,000
ActiveMLS® E4501783, updated Aug 7, 2026


All 67 photos

















About this home
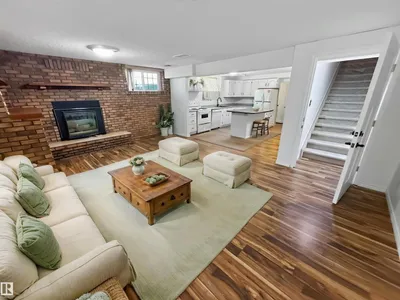
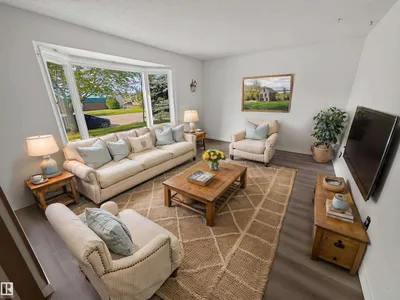
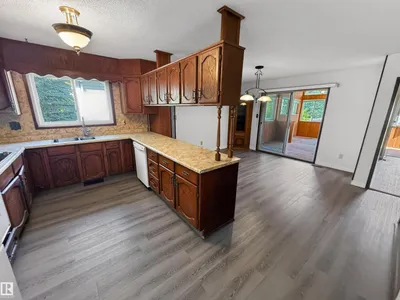
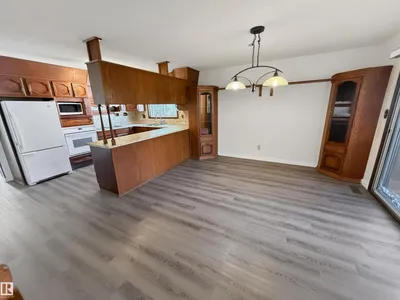
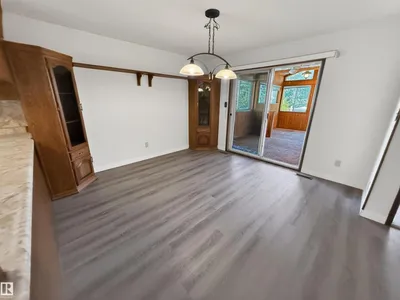
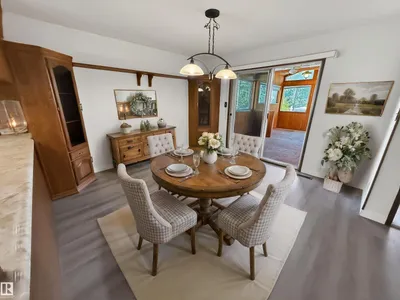
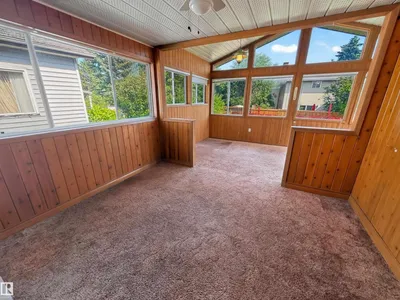
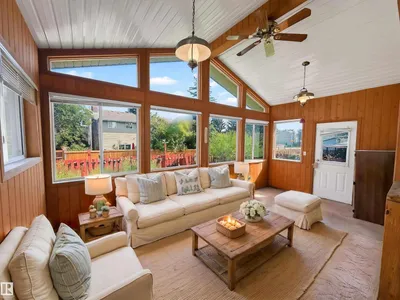
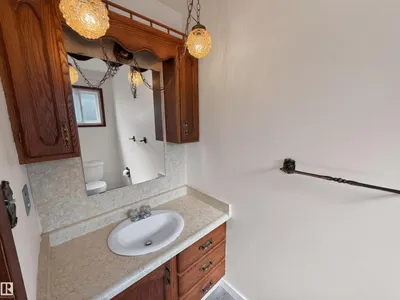
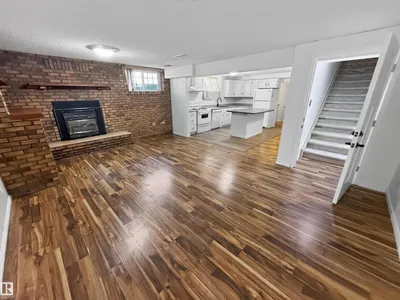
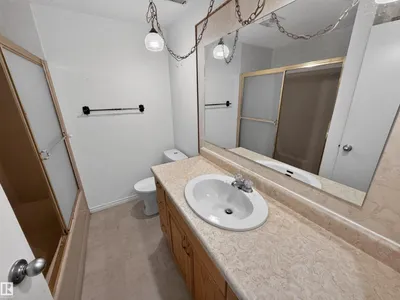
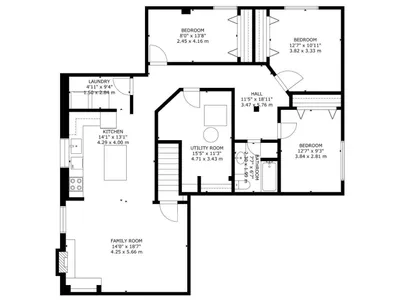
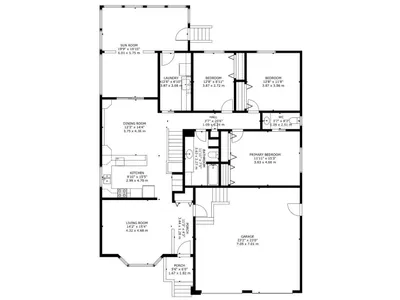
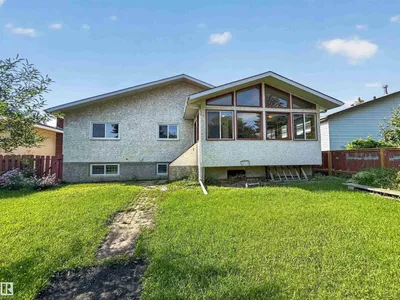
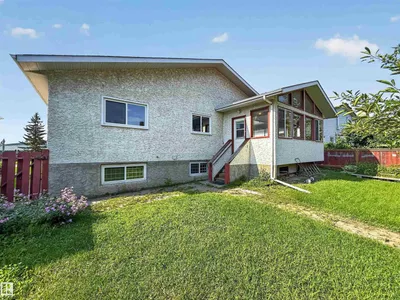
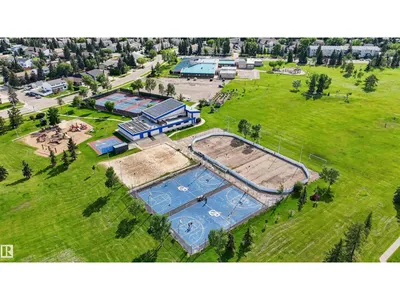
Charming bungalow with attached double garage (24x24) across the street from St. Theresa School, Blue Quill Community League, playgrounds & greenspace. This 1,550 sqft (plus full basement) home features a 3-season sunroom, SECOND KITCHEN & laundry on both floors. On the main level: living room w/ large bay window, U-shaped kitchen w/ peninsula & plenty of counter space, dining room w/ built-in cabinetry, fully enclosed sunroom w/ vaulted ceiling & power, huge laundry room w/ sink & storage, 1.5 bathrooms & 3 bedrooms including the owner’s suite w/ 2-pc ensuite. The finished basement boasts a brick-surrounded gas fireplace in the large family room, full 2nd kitchen w/ eat-up island & built-in dishwasher, 2nd laundry room, 4-pc bathroom & 3 additional bedrooms. Fully fenced, southeast facing back yard w/ raised garden boxes & back alley. Great location near multiple schools, parks, shopping, ravines and walking distance to Century Park LRT Station. Easy access to Gateway Blvd (HWY 2) & Anthony Henday.
Details
- Type
- House
- Bedrooms
- 6
- Bathrooms
- 3
- Living area
- 1,550 sq ft
- Year built
- 1982
- Neighbourhood
- Blue Quill
- Parking
- 4
- Heating
- Forced air
- Basement
- Finished, Full
Room dimensions
| Room | Level | Size |
|---|---|---|
| Living room | Main level | 4.32 × 4.68 meters |
| Dining room | Main level | 3.75 × 4.36 meters |
| Kitchen | Main level | 2.99 × 4.70 meters |
| Family room | Basement | 4.25 × 5.66 meters |
| Primary Bedroom | Main level | 3.63 × 4.66 meters |
| Bedroom 2 | Main level | 3.87 × 3.56 meters |
| Bedroom 3 | Main level | 3.87 × 2.72 meters |
| Bedroom 4 | Basement | 3.84 × 2.81 meters |
| Bedroom 5 | Basement | 3.82 × 3.33 meters |
| Bedroom 6 | Basement | 2.45 × 4.16 meters |
| Sunroom | Main level | 6.01 × 5.75 meters |
| Laundry room | Main level | 3.87 × 2.08 meters |
| Second Kitchen | Basement | 4.29 × 4.00 meters |
| Laundry room | Basement | 1.50 × 2.84 meters |
School zone
Schools this address is designated for
- Elementary
- Sweet Grass (Edmonton Public)
- Junior high
- Vernon Barford (Edmonton Public)
- High school
- Harry Ainlay (Edmonton Public)
- Catholic
- St. Teresa (0.1 km), Louis St. Laurent (2.6 km)
Public designations from Edmonton Public Schools attendance areas; Catholic schools shown are the nearest, as the Catholic board publishes no boundaries. Confirm with the school before relying on it.
Listing courtesy of Carson Beier, Royal LePage Noralta Real Estate. Data provided through the REALTOR.ca DDF® and deemed reliable but not guaranteed. Living area is as reported by the listing brokerage under the Residential Measurement Standard where it applies; verify before relying on it. View on REALTOR.ca.