
3808 TRIOMPHE BV
Triomphe Estates, Beaumont, T4X0C4
$659,900
ActiveMLS® E4501778, updated Sep 20, 2026


All 34 photos



About this home
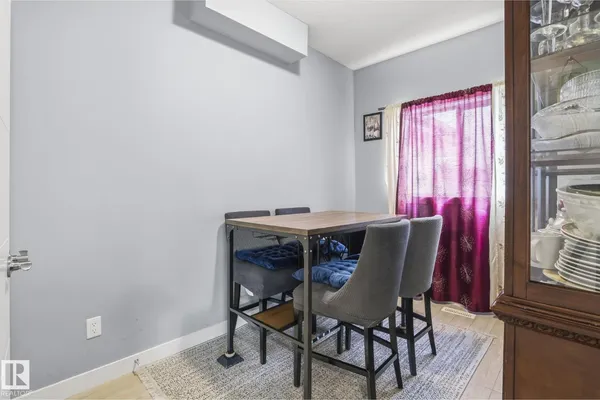
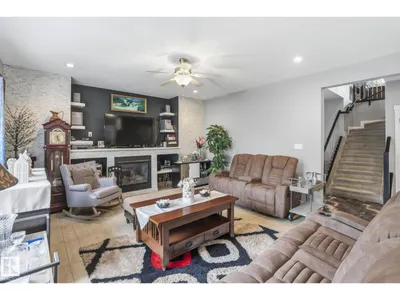
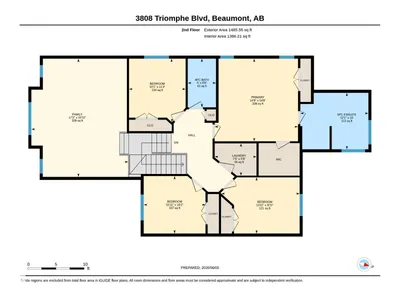
Welcome to this exceptional 8-BEDROOM home in the prestigious Triomphe Estates, offering outstanding space and functionality for large or multi-generational families. The impressive triple attached garage includes SEPARATE ENTRANCE to the basement through the garage. The main floor features 9-ft ceilings, A BEDROOM, a spacious living room with a gas fireplace, and a stunning kitchen complete with quartz countertops, a countertop gas stove, stylish backsplash, stainless steel appliances, and a dining area overlooking the backyard. Step outside to enjoy the large deck, perfect for entertaining. Upstairs offers 3 generous bedrooms, a BONUS ROOM, a 4-piece bath, and a luxurious primary suite with a 5-piece ensuite featuring a soaker tub and separate shower. The fully finished basement includes a large recreation room, 3 additional bedrooms, and a full bathroom. A rare opportunity to own a spacious home with 8 bedrooms in a sought-after location.
Details
- Type
- House
- Bedrooms
- 8
- Bathrooms
- 4
- Living area
- 2,597 sq ft
- Year built
- 2014
- Neighbourhood
- Triomphe Estates
- Heating
- Forced air
- Basement
- Finished, Full
Room dimensions
| Room | Level | Size |
|---|---|---|
| Living room | Main level | 4.60 × 5.15 meters |
| Dining room | Main level | 3.04 × 3.04 meters |
| Kitchen | Main level | 5.48 × 4.90 meters |
| Primary Bedroom | Upper Level | 4.45 × 4.51 meters |
| Bedroom 2 | Upper Level | 3.70 × 3.44 meters |
| Bedroom 3 | Upper Level | 3.08 × 3.10 meters |
| Bedroom 4 | Upper Level | 3.99 × 2.77 meters |
| Bonus Room | Upper Level | 5.24 × 6.12 meters |
| Bedroom 5 | Main level | 2.43 × 2.65 meters |
| Bedroom 6 | Basement | 3.99 × 2.46 meters |
| Additional bedroom | Basement | 3.44 × 3.16 meters |
| Bedroom | Basement | 3.13 × 2.92 meters |
| Recreation room | Basement | 4.02 × 5.79 meters |
Listing courtesy of Gurpreet Ghatehora, E4 Realty. Data provided through the REALTOR.ca DDF® and deemed reliable but not guaranteed. Living area is as reported by the listing brokerage under the Residential Measurement Standard where it applies; verify before relying on it. View on REALTOR.ca.