
8385 SHASKE CR NW
South Terwillegar, Edmonton, T6R0B4
$599,900
ActiveMLS® E4501763, updated Oct 18, 2026


All 35 photos













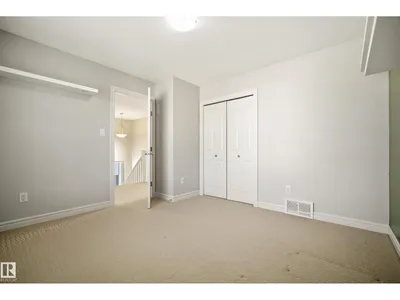


About this home
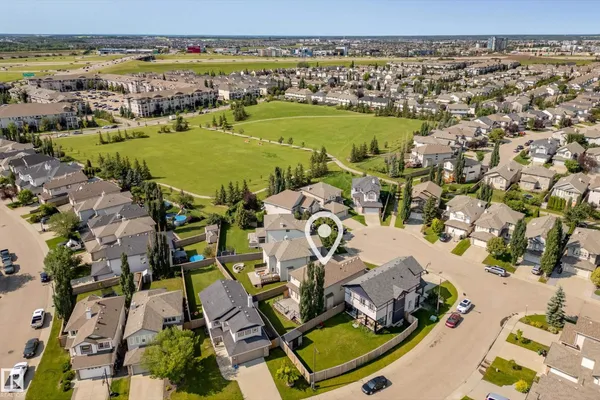
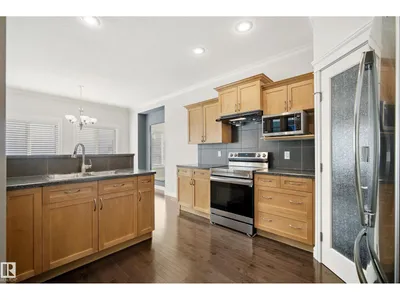
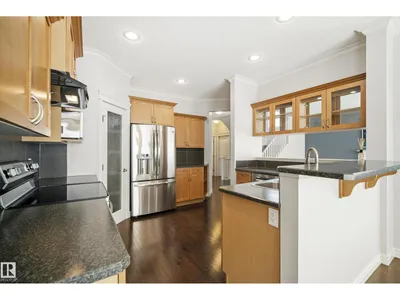
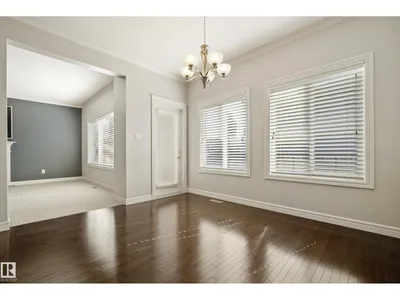
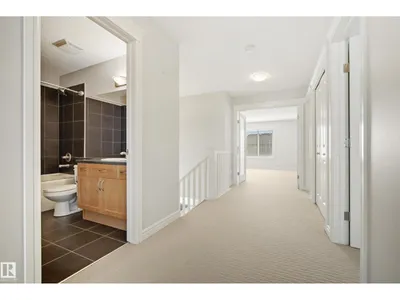
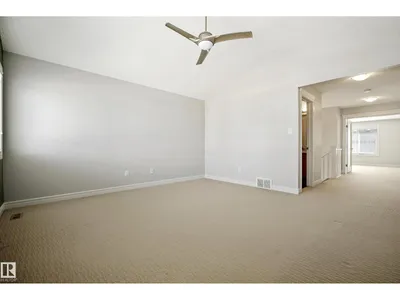
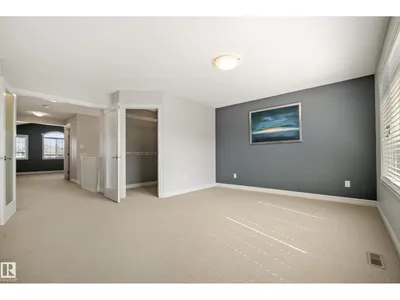
TURN KEY IN SOUTH TERWILLEGAR! Proudly owned by the original owners, this Pacesetter Homes build has been exceptionally well maintained and located in a quiet Crescent. Featuring AIR CONDITIONING, 3 large bedrooms, bonus room, 2.5 baths, Main floor Den and laundry room. There is plenty of room for the entire family. This home is truly turn-key, with newer appliances, a clean and well-maintained interior, and numerous features that make it easy to move in and enjoy from day one. Pride of ownership is evident throughout, with the original owners having lovingly maintained the property over the years. Outside, you'll appreciate the large composite deck and fully landscaped yard, offering a beautiful and functional outdoor space for relaxing, entertaining, or enjoying time with the family. Located in popular South Terwillegar, you'll be close to schools, parks, walking trails, shopping, recreation, and all the amenities this family-friendly community has to offer!
Details
- Type
- House
- Bedrooms
- 3
- Bathrooms
- 3
- Living area
- 2,204 sq ft
- Year built
- 2006
- Neighbourhood
- South Terwillegar
- Parking
- 4
- Heating
- Forced air
- Basement
- Partially finished, Full
Room dimensions
| Room | Level | Size |
|---|---|---|
| Living room | Main level | 4.43 × 5.35 meters |
| Dining room | Main level | 3.94 × 3.43 meters |
| Kitchen | Main level | 4.21 × 3.58 meters |
| Family room | Upper Level | 4.41 × 4.36 meters |
| Primary Bedroom | Upper Level | 4.98 × 4.68 meters |
| Bedroom 2 | Upper Level | 3.56 × 3.14 meters |
| Bedroom 3 | Upper Level | 3.57 × 3.45 meters |
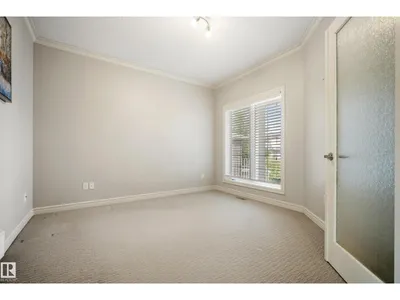
| Office | Main level | 3.67 × 3.64 meters |
School zone
Schools this address is designated for
- Elementary
- Nellie Carlson (Edmonton Public)
- Junior high
- Nellie Carlson (Edmonton Public)
- High school
- Lillian Osborne (Edmonton Public)
- Catholic
- Monsignor William Irwin (1.0 km), St. John XXIII (2.4 km), Mother Margaret Mary (2.3 km)
Public designations from Edmonton Public Schools attendance areas; Catholic schools shown are the nearest, as the Catholic board publishes no boundaries. Confirm with the school before relying on it.
Listing courtesy of Jeffrey Lewis, RE/MAX Elite. Data provided through the REALTOR.ca DDF® and deemed reliable but not guaranteed. Living area is as reported by the listing brokerage under the Residential Measurement Standard where it applies; verify before relying on it. View on REALTOR.ca.