
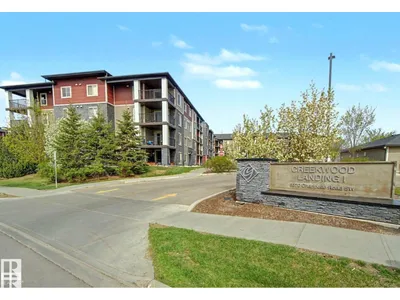
#310 5370 Chappelle RD SW SW
Chappelle Area, Edmonton, T6W3L5
$159,900
ActiveMLS® E4501761, updated Oct 15, 2026


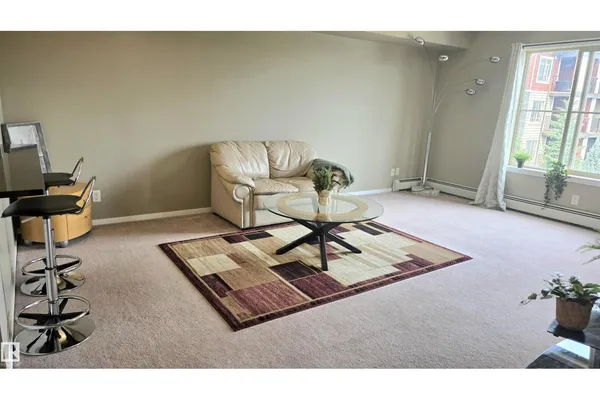
All 23 photos

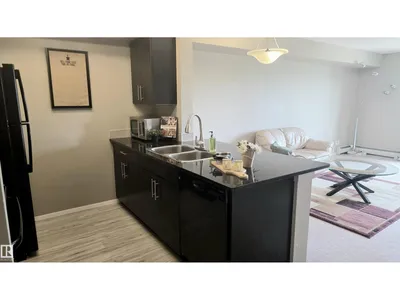
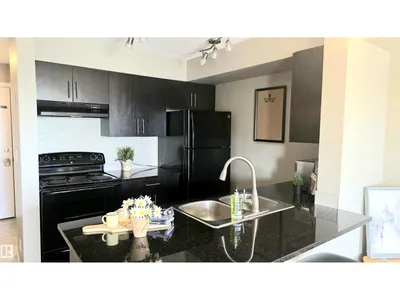

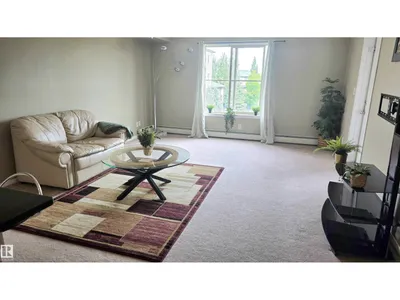






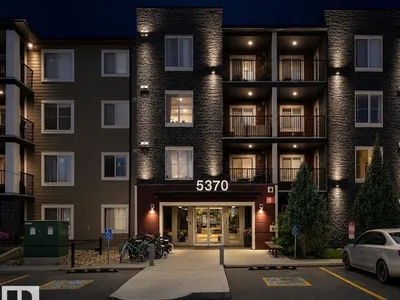
About this home
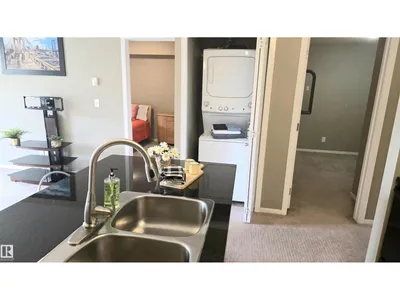
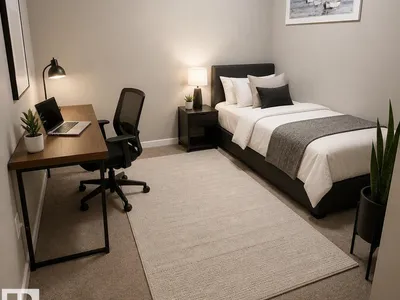
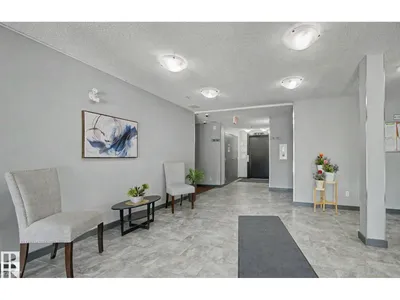
Affordable 2-Bedroom Condo in Chappelle! Perfect for students, first-time homeowners, or investors seeking simple, comfortable living. Enjoy your morning coffee or evening meal on the private balcony — tucked just off the main routes for peace and quiet throughout the day. Conveniently located near transit, shopping, and schools, with easy access to 41 Ave, 170 St, & Rabbit Hill Rd. This well-managed building offers an elevator, reasonable condo fees, and a welcoming newer community feel. A great opportunity for young couples starting out or anyone looking for a smart, low-maintenance home in a growing southwest Edmonton neighbourhood. Some Photos are Virtually Stage
Details
- Type
- Apartment
- Bedrooms
- 2
- Bathrooms
- 1
- Living area
- 685 sq ft
- Year built
- 2016
- Neighbourhood
- Chappelle Area
- Parking
- 1
- Heating
- Hot water radiator heat
- Basement
- None
- Condo fee
- $438 Monthly
Room dimensions
| Room | Level | Size |
|---|---|---|
| Living room | Main level | |
| Kitchen | Main level | |
| Primary Bedroom | Main level | 11.00 × 10.00 meters |
| Bedroom 2 | Main level | 13.00 × 9.00 meters |
School zone
Schools this address is designated for
- Elementary
- Garth Worthington (Edmonton Public)
- Junior high
- Garth Worthington (Edmonton Public)
- High school
- Dr. Anne Anderson (Edmonton Public)
- Catholic
- St. Thomas Aquinas (1.7 km), Father Michael McCaffery (2.1 km)
Public designations from Edmonton Public Schools attendance areas; Catholic schools shown are the nearest, as the Catholic board publishes no boundaries. Confirm with the school before relying on it.
Listing courtesy of Michelle Zenon, RE/MAX Real Estate. Data provided through the REALTOR.ca DDF® and deemed reliable but not guaranteed. Living area is as reported by the listing brokerage under the Residential Measurement Standard where it applies; verify before relying on it. View on REALTOR.ca.