
#224 16303 95 ST NW
Eaux Claires, Edmonton, T5Z3V1
$165,000
ActiveMLS® E4501733, updated Aug 6, 2026


All 31 photos













About this home
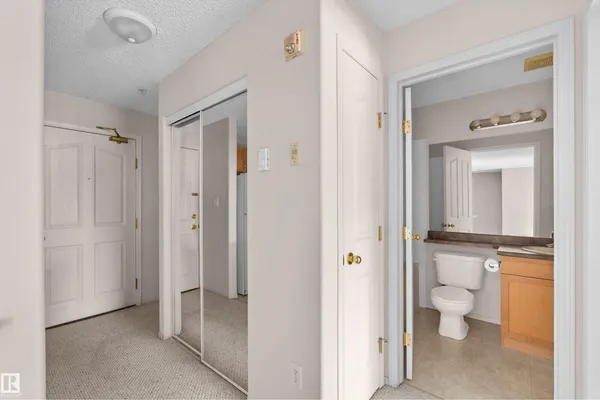
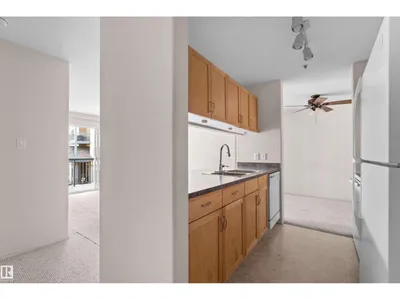
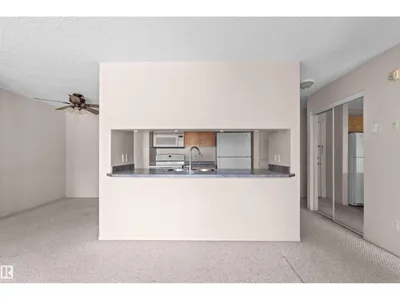
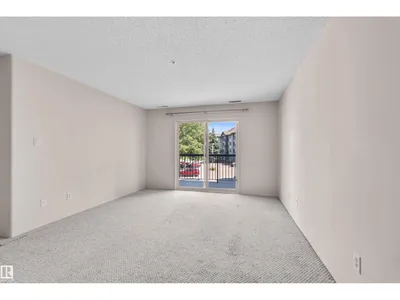
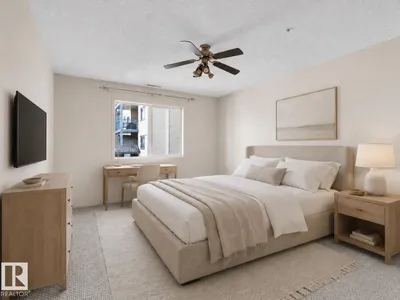
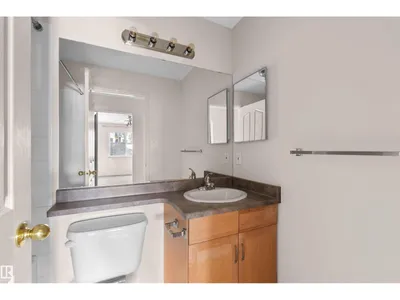
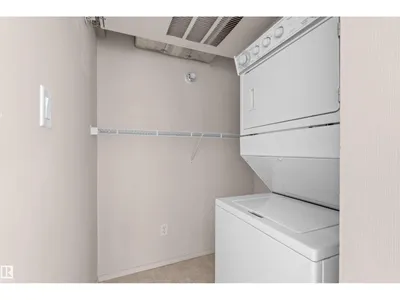
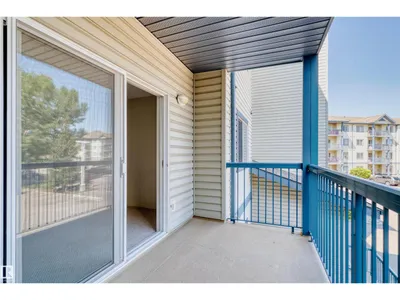
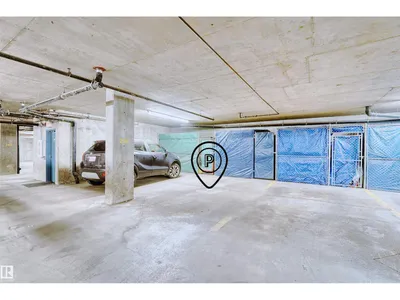
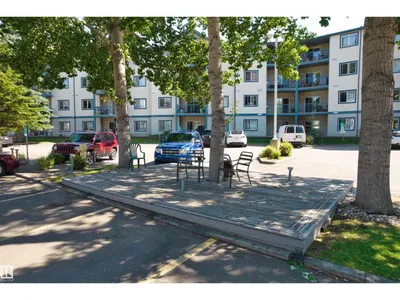
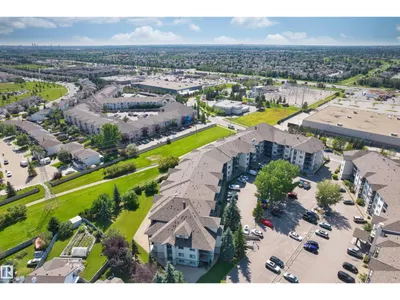
Welcome to Promenade Eaux Claires! This well-maintained condo offers a bright and practical layout with comfortable living spaces. It features 2 spacious bedrooms and 2 full bathrooms, making it a great option for first-time buyers, downsizers or investors.The primary bedroom includes a walk-through closet leading to a private ensuite. The open-concept living and dining area is filled with natural light, while large patio doors provide access to the balcony. The kitchen offers a functional layout with an easy flow into the main living space, and convenient in-suite laundry adds to the everyday practicality. The unit also includes TWO TITLED parking stalls and a storage cage. Close to all amenities, just steps from Namao Centre, and offering easy access to Anthony Henday Drive, this condo provides convenient and comfortable living in a well-connected location.
Details
- Type
- Apartment
- Bedrooms
- 2
- Bathrooms
- 2
- Living area
- 854 sq ft
- Year built
- 2002
- Neighbourhood
- Eaux Claires
- Parking
- 2
- Heating
- Coil Fan
- Basement
- None
- Condo fee
- $495 Monthly
Room dimensions
| Room | Level | Size |
|---|---|---|
| Living room | Main level | 4.59 × 3.72 meters |
| Dining room | Main level | 3.09 × 2.43 meters |
| Kitchen | Main level | 2.31 × 2.56 meters |
| Primary Bedroom | Main level | 4.41 × 3.39 meters |
| Bedroom 2 | Main level | 3.65 × 3.39 meters |
School zone
Schools this address is designated for
- Elementary
- Florence Hallock (Edmonton Public)
- Junior high
- Florence Hallock (Edmonton Public)
- High school
- Queen Elizabeth (Edmonton Public)
- Catholic
- Bishop Greschuk (1.2 km), Cardinal Leger (2.2 km), Archbishop O'Leary (3.7 km)
Public designations from Edmonton Public Schools attendance areas; Catholic schools shown are the nearest, as the Catholic board publishes no boundaries. Confirm with the school before relying on it.
Listing courtesy of Jia Lu, Homes & Gardens Real Estate Limited. Data provided through the REALTOR.ca DDF® and deemed reliable but not guaranteed. Living area is as reported by the listing brokerage under the Residential Measurement Standard where it applies; verify before relying on it. View on REALTOR.ca.