
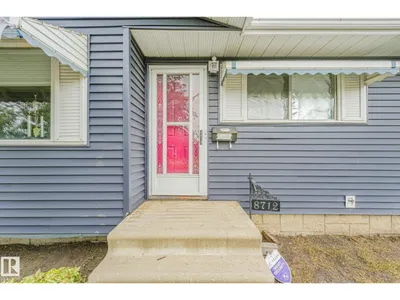
8712 137 AV NW
Northmount (Edmonton), Edmonton, T5E1Y4
$429,900
ActiveMLS® E4501724, updated Oct 10, 2026


All 66 photos




























About this home
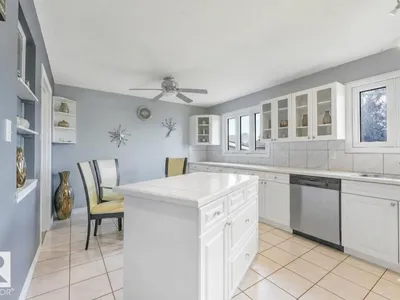
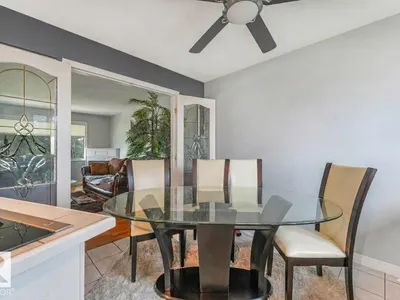
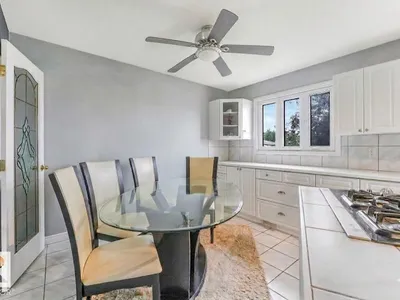
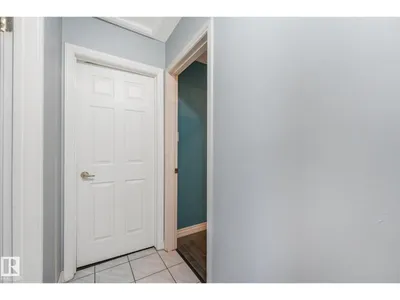
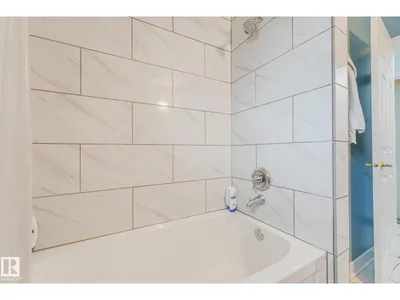
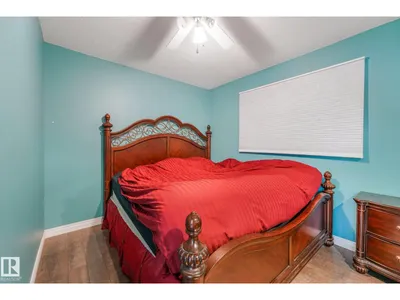
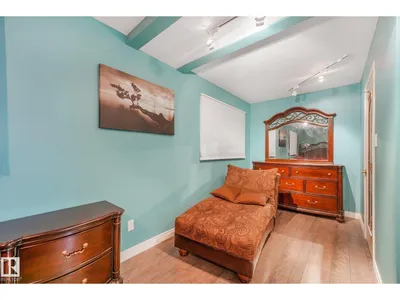
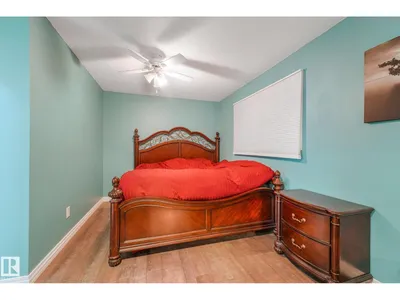
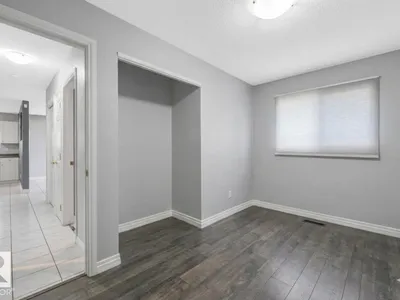
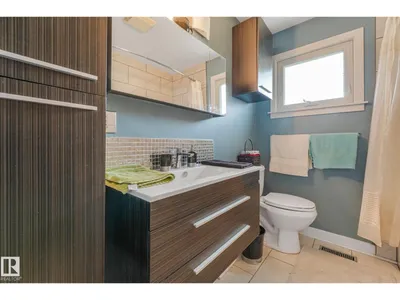
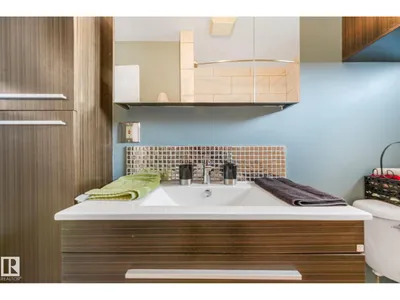
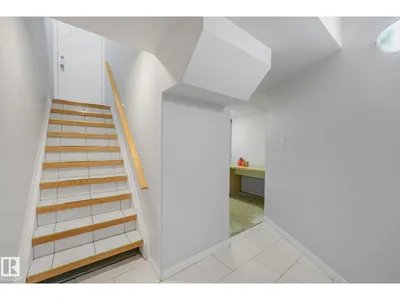
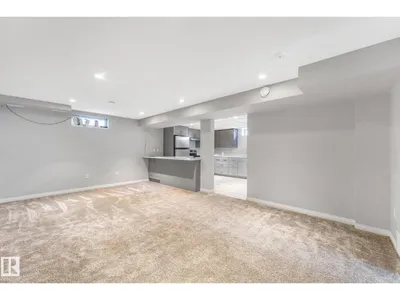
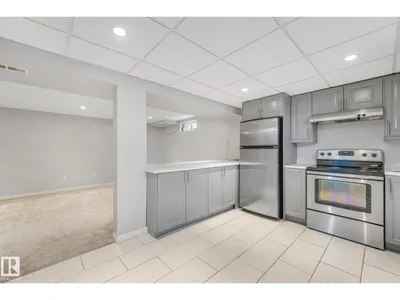
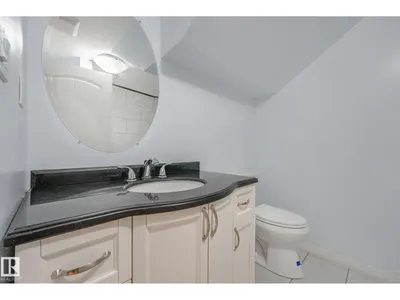
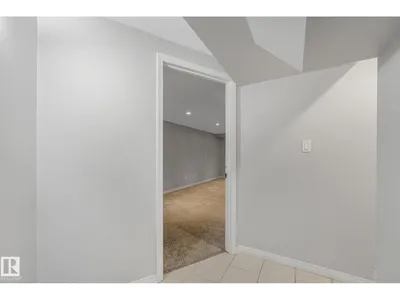
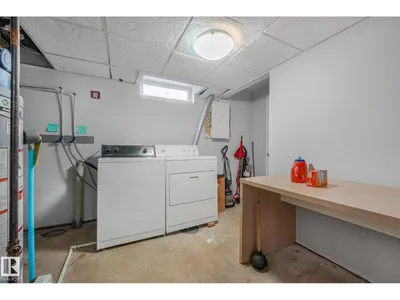
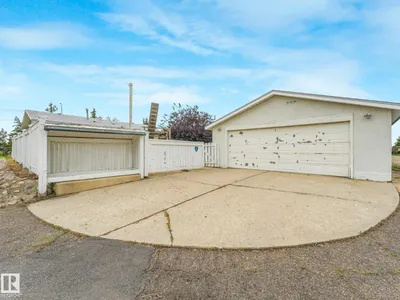
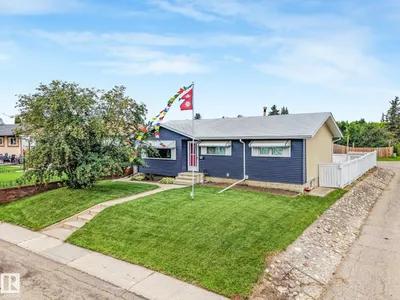
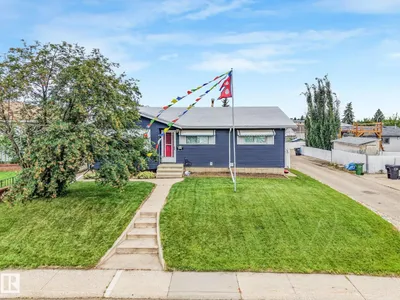
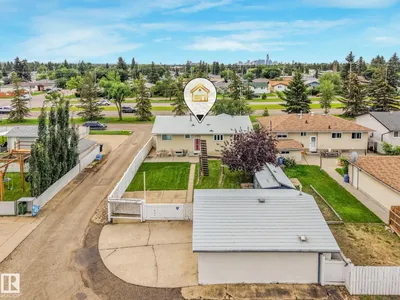
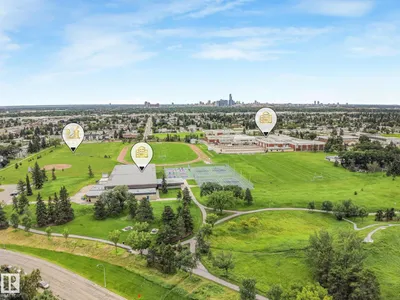
Excellent move-in ready bungalow. Newer furnace, HWT and roof(metal) approx 50year plus, upgrades throughout, 2nd kitchen in the basement makes this a great extended family home, large primary bedroom, can be converted back to 3 bedroom upstairs, updated bathrooms, closet organizers and much more. The backyard is very large with RV parking and patio. Great for entertaing and more. Great access to shopping, schools, major routes such as Anthony Henday, Hwy 2 and Yellowhead Trail. Many possibilities with this property. Second kitchen in the basement. Kitchen and bathroom in the basement have heated floors. Some AI staging has been done to remove tenant items. Seller motivated.
Details
- Type
- House
- Bedrooms
- 3
- Bathrooms
- 2
- Living area
- 1,046 sq ft
- Year built
- 1969
- Neighbourhood
- Northmount (Edmonton)
- Heating
- Forced air
- Basement
- Finished, Full
Room dimensions
| Room | Level | Size |
|---|---|---|
| Living room | Main level | |
| Dining room | Main level | |
| Kitchen | Main level | |
| Primary Bedroom | Main level | |
| Bedroom 2 | Main level | |
| Bedroom 3 | Basement | |
| Second Kitchen | Basement |
School zone
Schools this address is designated for
- Elementary
- Northmount (Edmonton Public)
- Junior high
- Dickinsfield (Edmonton Public)
- High school
- Queen Elizabeth (Edmonton Public)
- Catholic
- St. Philip (0.8 km), Cardinal Leger (0.7 km), Archbishop O'Leary (0.8 km)
Public designations from Edmonton Public Schools attendance areas; Catholic schools shown are the nearest, as the Catholic board publishes no boundaries. Confirm with the school before relying on it.
Listing courtesy of Bryan Thomas, RE/MAX Professionals. Data provided through the REALTOR.ca DDF® and deemed reliable but not guaranteed. Living area is as reported by the listing brokerage under the Residential Measurement Standard where it applies; verify before relying on it. View on REALTOR.ca.