
2923 16 ST NW NW
Tamarack, Edmonton, T6T0V8
$564,900
ActiveMLS® E4501701, updated Oct 17, 2026


All 63 photos

























About this home
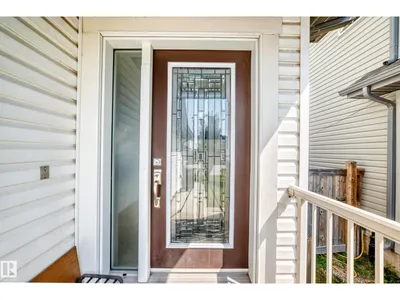
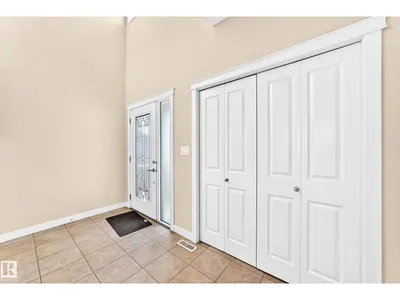
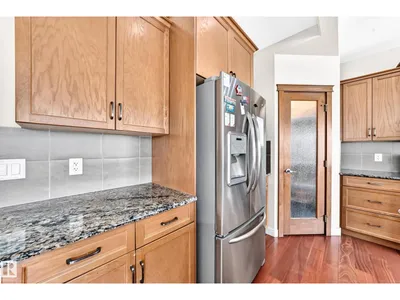
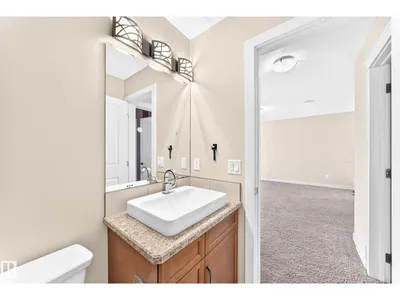
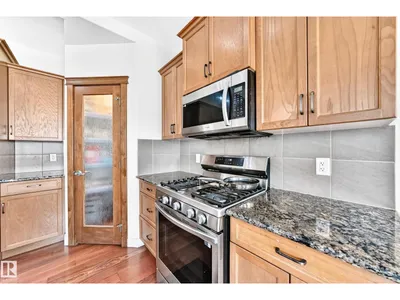
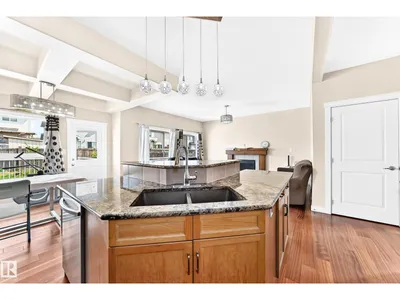
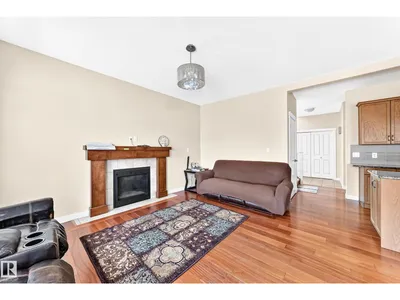
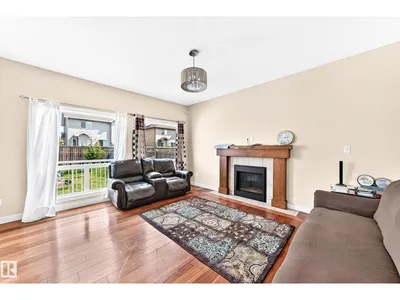
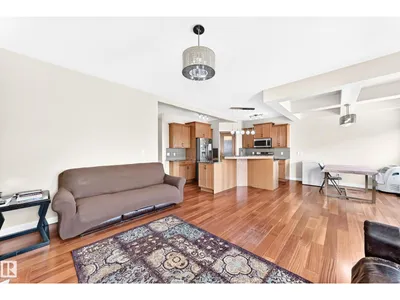
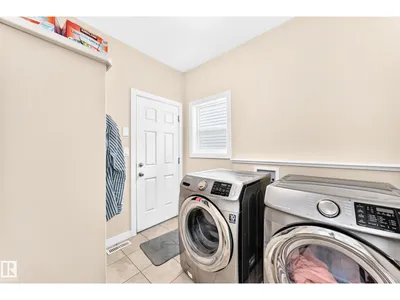
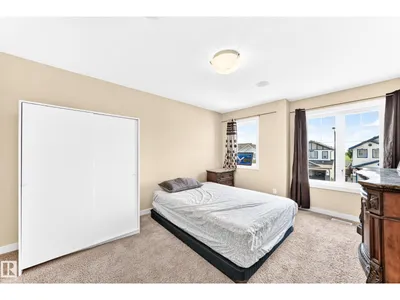
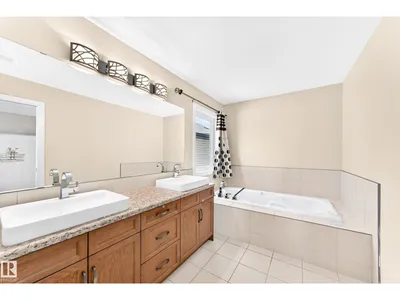
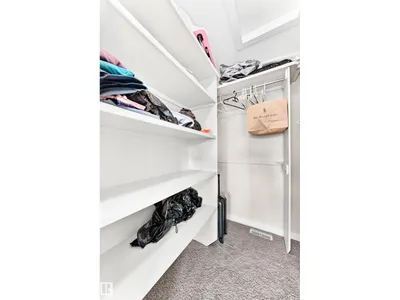
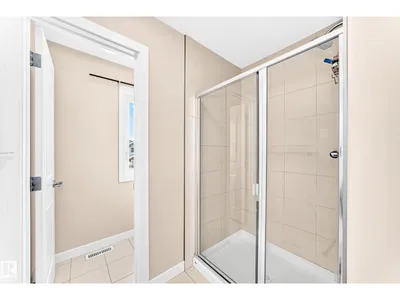
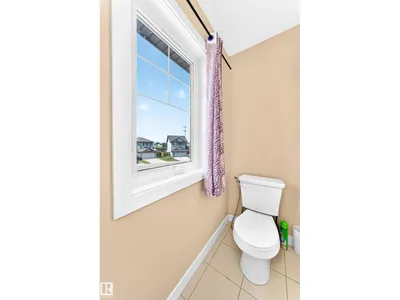
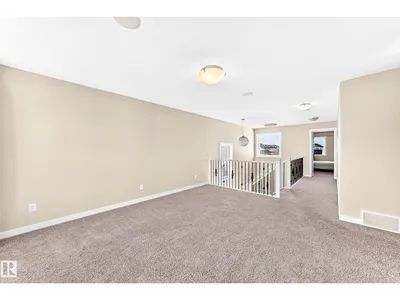
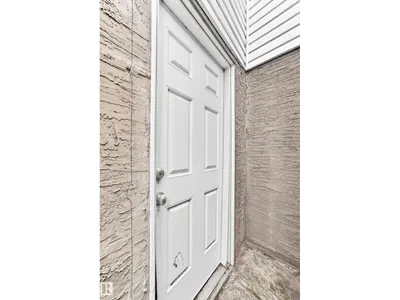
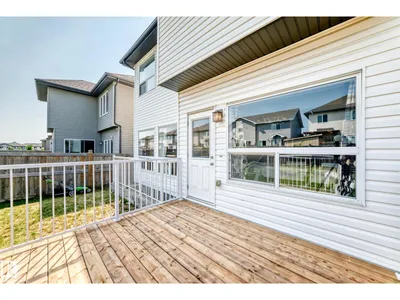
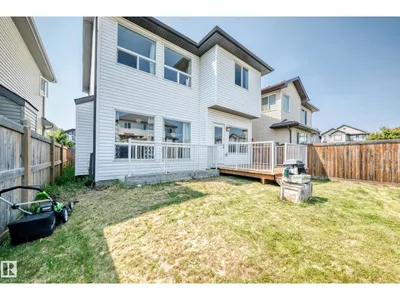
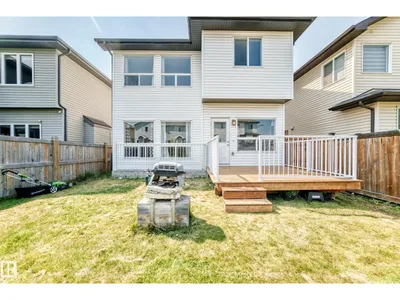
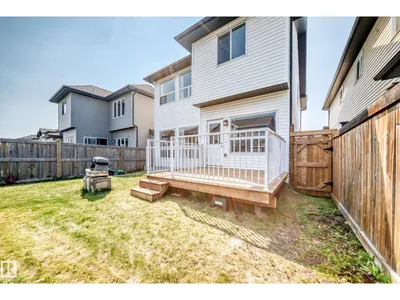
SEPARATE ENTRANCE TO AN UNFINISHED BASEMENT. Well designed PARKWOOD 2 storey home in a highly connected suburban community in South east Edmonton boasting, 3 generously sized bedrooms, BONUS room, 2.5 baths & a fully fenced east facing backyard. Main floor features, a large foyer with below to above ceilings. Engineered HARDWOOD & tile floors. Stunning kitchen with ample cupboards, GRANITE counter tops, pantry, raised eating bar, STAINLESS STEEL appliances, opens to a large breakfast nook. Bright living room with GAS fire place. Primary bedroom features, a 5 piece JACUZZI En-suite & Walk-in closet. Additional features, 9ft ceilings, a 2 piece powder room & laundry/mud room on the main level leads to a double INSULATED & DRYWALLED garage with floor drain. Brand new DECK. Outlet for Central AIR CONDITIONING. This Home sits in a quiet CUL DE SAC directly across from the major Meadows community REC CENTRE & offers convenient daily Shopping at the Tamarack Common Complex. Make this beautiful home your's !
Details
- Type
- House
- Bedrooms
- 3
- Bathrooms
- 3
- Living area
- 1,912 sq ft
- Year built
- 2014
- Neighbourhood
- Tamarack
- Parking
- 4
- Heating
- Forced air
- Basement
- Unfinished, Full
Room dimensions
| Room | Level | Size |
|---|---|---|
| Living room | Main level | 4.66 × 4.27 meters |
| Dining room | Main level | 3.21 × 3.34 meters |
| Kitchen | Main level | 3.45 × 3.74 meters |
| Primary Bedroom | Upper Level | 4.46 × 3.48 meters |
| Bedroom 2 | Upper Level | 3.72 × 3.45 meters |
| Bedroom 3 | Upper Level | 3.00 × 3.30 meters |
| Bonus Room | Upper Level | 4.76 × 4.03 meters |
| Laundry room | Main level | 2.63 × 2.00 meters |
School zone
Schools this address is designated for
- Elementary
- Jackson Heights (Edmonton Public)
- Junior high
- Thelma Chalifoux (Edmonton Public)
- High school
- McNally (Edmonton Public)
- Catholic
- Mary Hanley (2.2 km), Father Michael Troy (1.5 km), Holy Trinity (5.0 km)
Public designations from Edmonton Public Schools attendance areas; Catholic schools shown are the nearest, as the Catholic board publishes no boundaries. Confirm with the school before relying on it.
Listing courtesy of Jay Bedi, Sterling Real Estate. Data provided through the REALTOR.ca DDF® and deemed reliable but not guaranteed. Living area is as reported by the listing brokerage under the Residential Measurement Standard where it applies; verify before relying on it. View on REALTOR.ca.