
1212 37C AV NW
Tamarack, Edmonton, T6T0E5
$515,000
ActiveMLS® E4501694, updated Oct 16, 2026


All 49 photos







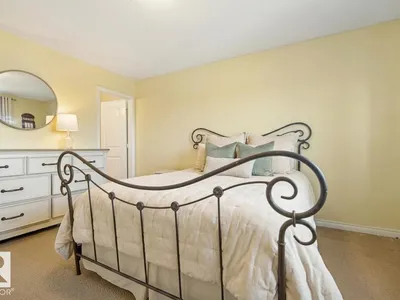
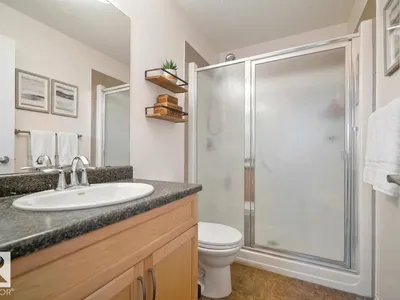


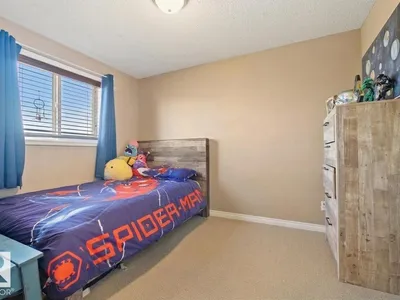


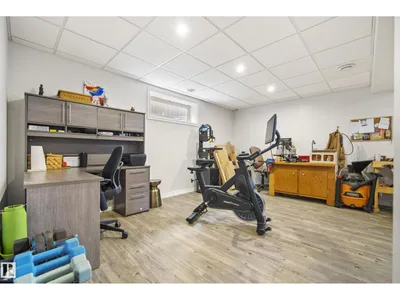


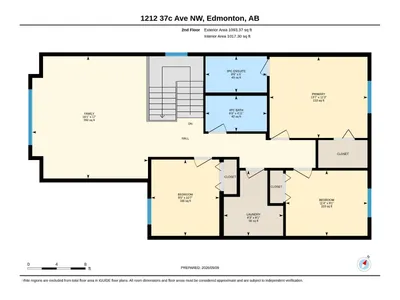



About this home
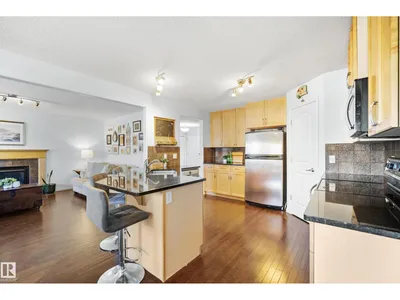
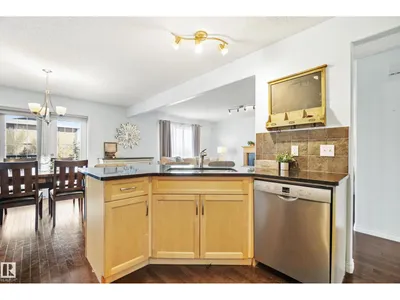
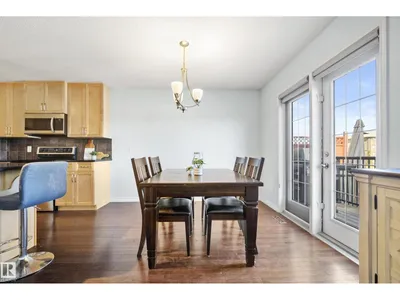
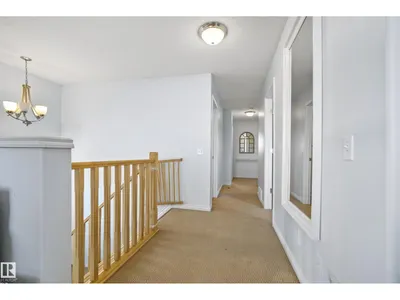
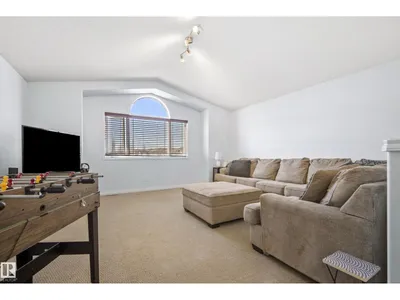
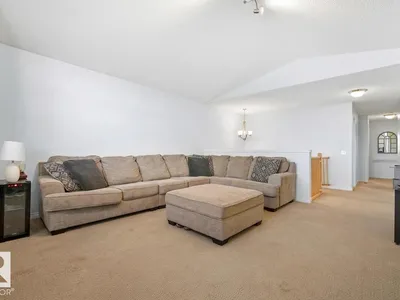
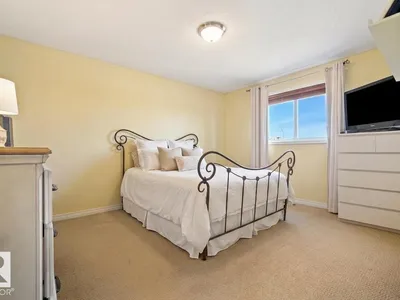
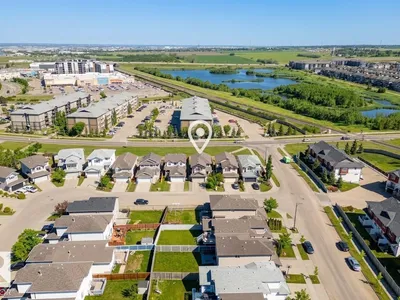
Two blocks from a K-9 school, The Meadows Rec Center, Fulton Marsh trails, restaurants, and everyday shopping; perfect walkability for a busy family. The big ticket mechanical items are done: BRAND NEW FURNACE, HOT WATER TANK, and DRYER. GRANITE counters, 40 maple kitchen cabinets, and a more than generous front foyer. Upstairs, a large bonus room with VAULTED ceilings gives the family real separation. All bedrooms have Hunter Douglas BLACKOUT BLINDS. SECOND FLOOR LAUNDRY ROOM with built-in storage - what you've been wanting and can finally have. Outside, a professionally built deck, STAMPED CONCRETE patio, and GAS LINE invite you to the FULLY FENCED yard. Insulated double attached garage with built-in storage. CENTRAL A/C for our hot summers. The FULLY FINISHED BASEMENT adds a 3 piece bath and real usable square footage that comparable listings at this price often cannot match. This home is priced for the buyer that recognizes value, and is ready to move today.
Details
- Type
- House
- Bedrooms
- 3
- Bathrooms
- 4
- Living area
- 1,886 sq ft
- Year built
- 2009
- Neighbourhood
- Tamarack
- Parking
- 4
- Heating
- Forced air
- Basement
- Finished, Full
Room dimensions
| Room | Level | Size |
|---|---|---|
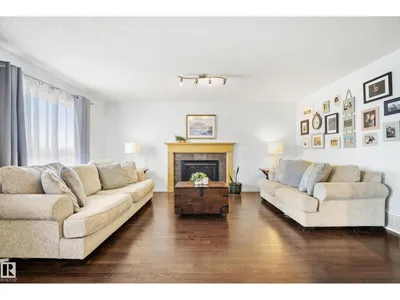
| Living room | Main level | 3.89 × 6.10 meters |
| Dining room | Main level | 3.57 × 3.24 meters |
| Kitchen | Main level | 3.52 × 3.57 meters |
| Family room | Basement | 7.22 × 5.02 meters |
| Primary Bedroom | Upper Level | 3.43 × 4.14 meters |
| Bedroom 2 | Upper Level | 2.76 × 3.45 meters |
| Bedroom 3 | Upper Level | 3.23 × 2.88 meters |
| Bonus Room | Upper Level | 5.17 × 4.89 meters |
| Laundry room | Upper Level | 2.76 × 2.51 meters |
School zone
Schools this address is designated for
- Elementary
- A. Blair McPherson (Edmonton Public)
- Junior high
- A. Blair McPherson (Edmonton Public)
- High school
- McNally (Edmonton Public)
- Catholic
- St. Kateri (2.7 km), Father Michael Troy (1.2 km), Holy Trinity (5.8 km)
Public designations from Edmonton Public Schools attendance areas; Catholic schools shown are the nearest, as the Catholic board publishes no boundaries. Confirm with the school before relying on it.
Listing courtesy of Keri Harstad, MaxWell Devonshire Realty. Data provided through the REALTOR.ca DDF® and deemed reliable but not guaranteed. Living area is as reported by the listing brokerage under the Residential Measurement Standard where it applies; verify before relying on it. View on REALTOR.ca.