
#502 10545 SASKATCHEWAN DR NW
Strathcona, Edmonton, T6E6C6
$272,000
ActiveMLS® E4501693, updated Aug 21, 2026


All 38 photos












About this home
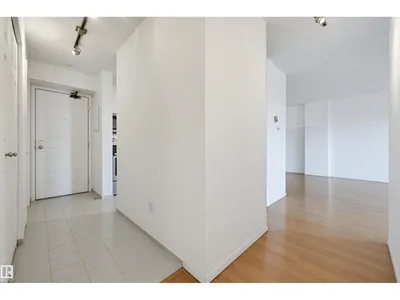
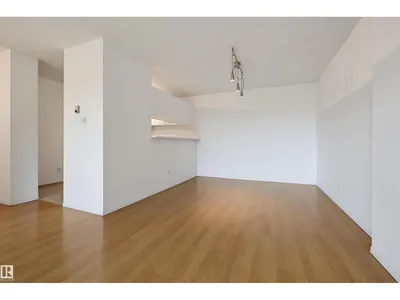
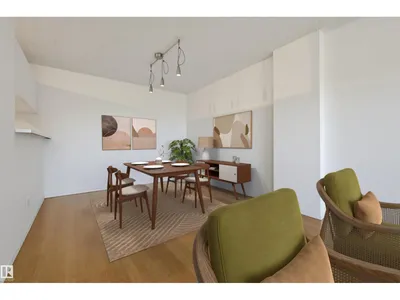
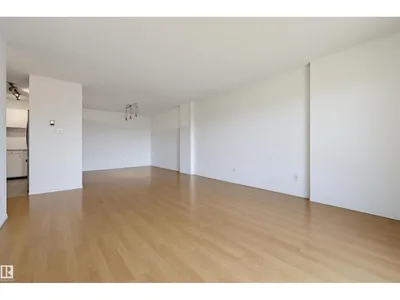
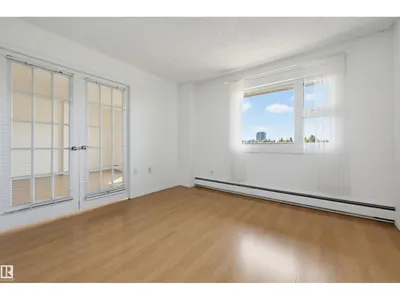
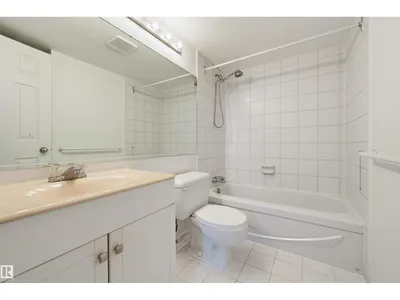
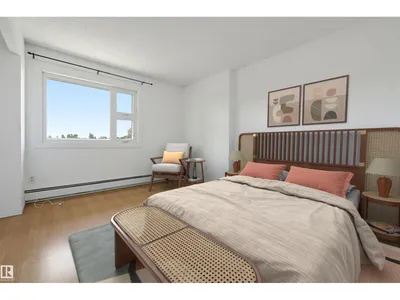
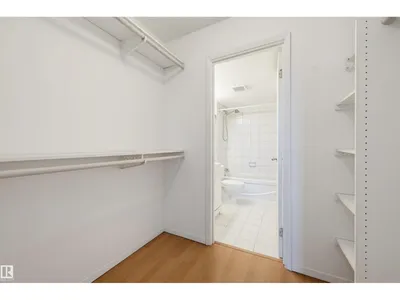
Welcome to Waterford House on prestigious Saskatchewan Drive! Great for investment or student opportunities. This southwest-facing condo offers over 1,000 sq. ft. of bright living space with neighbourhood views and the River Valley just outside your front door. Featuring 2 bedrooms, 2 full bathrooms, a spacious living room with access to a long private balcony, and a versatile dining area that also makes an ideal home office or study space. The kitchen is finished with white cabinetry and stainless steel appliances. Enjoy convenient in-suite laundry & additional storage. Included is one underground parking stall located close to the elevator plus a separate storage locker. Residents enjoy access to an exercise room and social room. An unbeatable location just steps from the River Valley trails and minutes to the University of Alberta, Whyte Avenue, Downtown Edmonton, hospitals, restaurants, and transit.
Details
- Type
- Apartment
- Bedrooms
- 2
- Bathrooms
- 2
- Living area
- 1,007 sq ft
- Year built
- 1984
- Neighbourhood
- Strathcona
- Heating
- Baseboard heaters
- Basement
- None
- Condo fee
- $768 Monthly
Room dimensions
| Room | Level | Size |
|---|---|---|
| Living room | Main level | 5.02 × 4.05 meters |
| Dining room | Main level | 3.63 × 2.90 meters |
| Kitchen | Main level | 3.16 × 2.47 meters |
| Primary Bedroom | Main level | 4.16 × 3.67 meters |
| Bedroom 2 | Main level | 3.48 × 3.14 meters |
School zone
Schools this address is designated for
- Elementary
- Garneau (Edmonton Public)
- High school
- Strathcona (Edmonton Public)
- Catholic
- Our Lady of Mount Carmel (1.1 km), J.H. Picard (2.1 km)
Public designations from Edmonton Public Schools attendance areas; Catholic schools shown are the nearest, as the Catholic board publishes no boundaries. Confirm with the school before relying on it.
Listing courtesy of Cathy Cookson, RE/MAX Excellence. Data provided through the REALTOR.ca DDF® and deemed reliable but not guaranteed. Living area is as reported by the listing brokerage under the Residential Measurement Standard where it applies; verify before relying on it. View on REALTOR.ca.