
3514 GOODRIDGE BA NW
Granville (Edmonton), Edmonton, T5T4C6
$725,000
ActiveMLS® E4501673, updated Jul 31, 2026

All 54 photos



















About this home
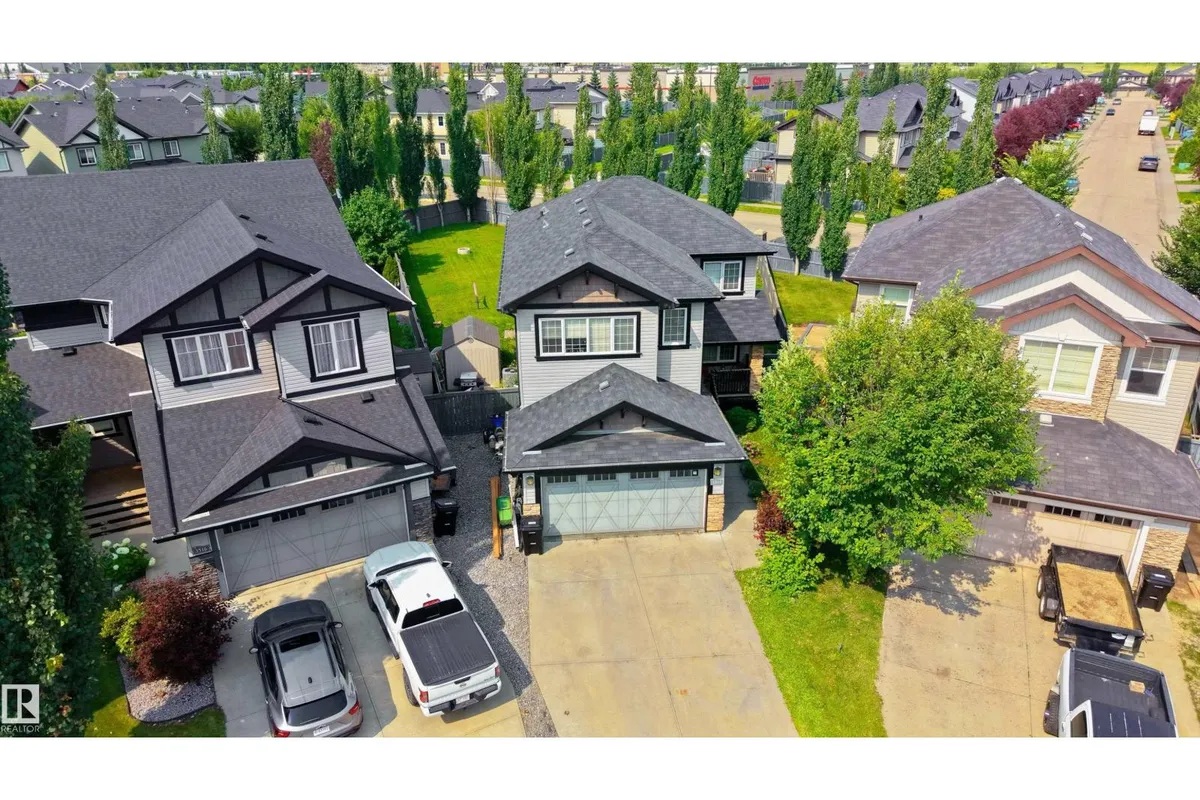
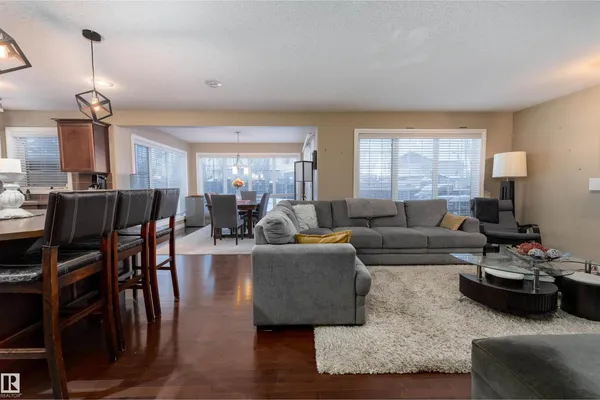
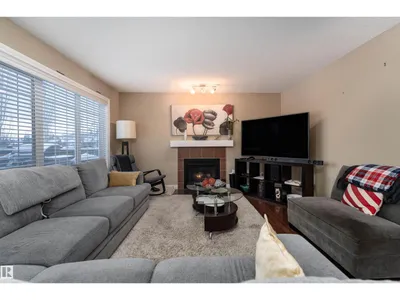
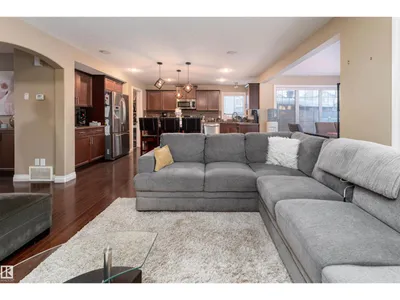
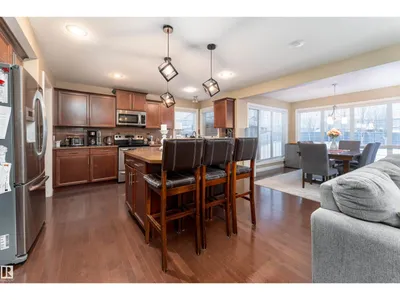
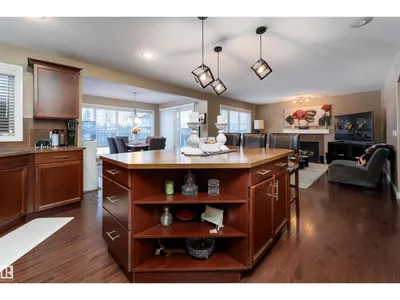
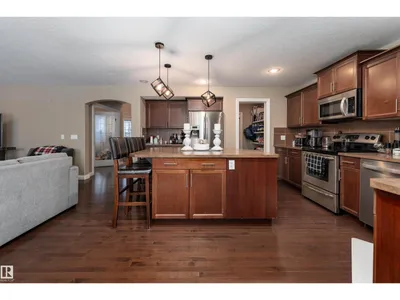
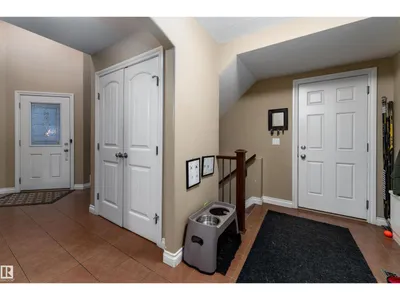
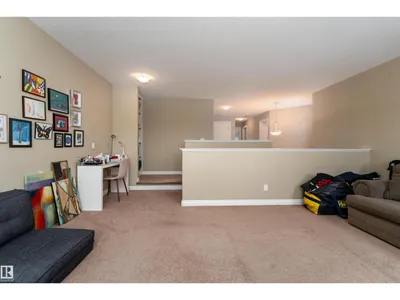
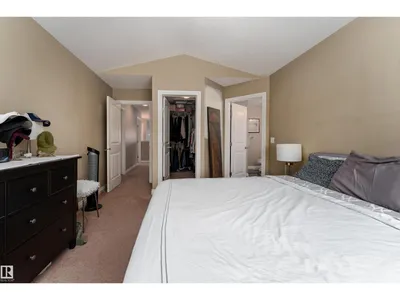
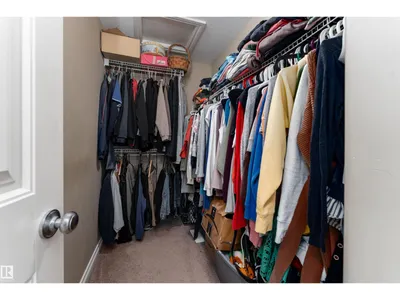
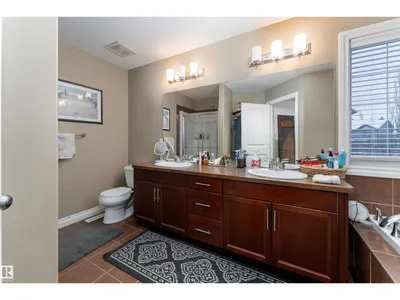
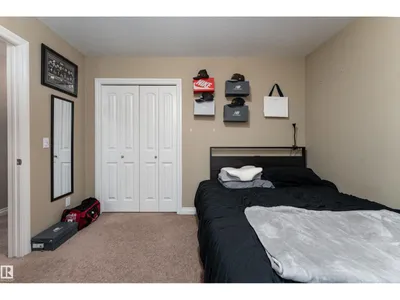
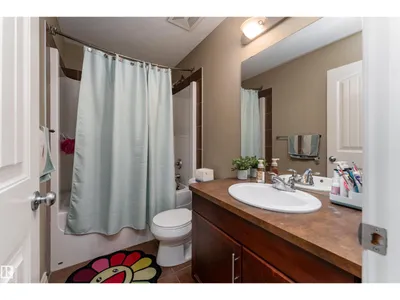
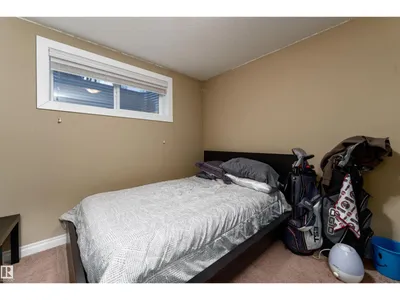
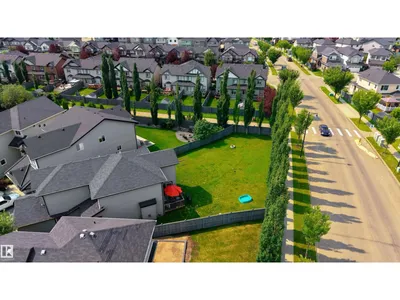
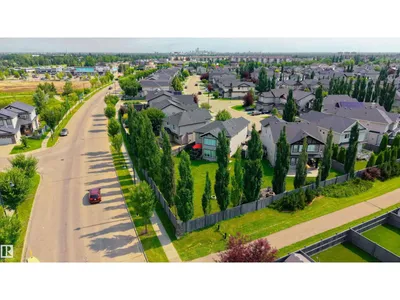
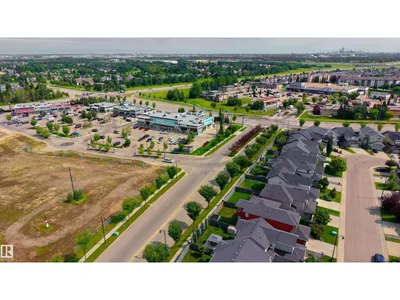
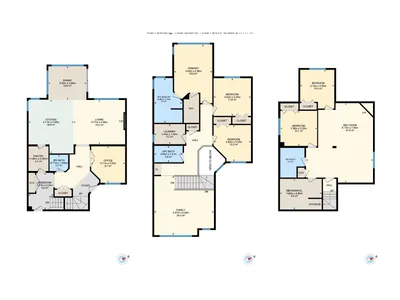
Featuring 5 beds and 3.5 baths, this 2,340 sq ft home is a rare find in a cul-de-sac with no back neighbours and a show-stopping, west facing oversized backyard. The open-concept main floor flows from a large kitchen with island seating into a bright dining nook with deck access and a spacious living room centered around a tile fireplace. A den with glass doors and a walk-through pantry leading through the mudroom to the double attached garage complete this level. Upstairs, a central family room overlooks the foyer, joined by a large laundry room with a wet bar and a massive primary suite featuring vaulted ceilings, a walk-in closet, and a 5pc ensuite. The finished basement adds even more living space with a large rec room, a second fireplace, two additional bedrooms, and a 4pc bath. Perfectly located near schools, shopping, golf, the airport, and public transportation, this home is the ultimate retreat for a growing family, offering incredible indoor space and a massive backyard rarely found in the city.
Details
- Type
- House
- Bedrooms
- 5
- Bathrooms
- 4
- Living area
- 2,340 sq ft
- Year built
- 2011
- Neighbourhood
- Granville (Edmonton)
- Parking
- 4
- Heating
- Forced air
- Basement
- Finished, Full
Room dimensions
| Room | Level | Size |
|---|---|---|
| Living room | Main level | 4.71 × 4.06 meters |
| Dining room | Main level | 3.47 × 3.06 meters |
| Kitchen | Main level | 4.11 × 4.92 meters |
| Family room | Upper Level | 5.47 × 5.42 meters |
| Den | Main level | 3.11 × 3.33 meters |
| Primary Bedroom | Upper Level | 3.50 × 5.36 meters |
| Bedroom 2 | Upper Level | 3.42 × 3.33 meters |
| Bedroom 3 | Upper Level | 3.42 × 3.44 meters |
| Mud room | Main level | 2.27 × 3.34 meters |
| Pantry | Main level | 1.82 × 2.25 meters |
| Bedroom 5 | Lower level | 3.36 × 3.22 meters |
| Bedroom 6 | Lower level | 3.12 × 3.54 meters |
| Recreation room | Lower level | 6.12 × 7.26 meters |
| Laundry room | Upper Level | 2.83 × 1.84 meters |
School zone
Schools this address is designated for
- Elementary
- Kim Hung (Edmonton Public)
- Junior high
- Kim Hung (Edmonton Public)
- High school
- Jasper Place (Edmonton Public)
- Catholic
- Sister Annata Brockman (2.0 km), St. Oscar Romero (3.4 km)
Public designations from Edmonton Public Schools attendance areas; Catholic schools shown are the nearest, as the Catholic board publishes no boundaries. Confirm with the school before relying on it.
Listing courtesy of Zane Beddow, Exp Realty. Data provided through the REALTOR.ca DDF® and deemed reliable but not guaranteed. Living area is as reported by the listing brokerage under the Residential Measurement Standard where it applies; verify before relying on it. View on REALTOR.ca.