
6305 167A AV NW
McConachie Area, Edmonton, T5Y3P7
$485,000
ActiveMLS® E4501669, updated Oct 6, 2026


All 41 photos













About this home
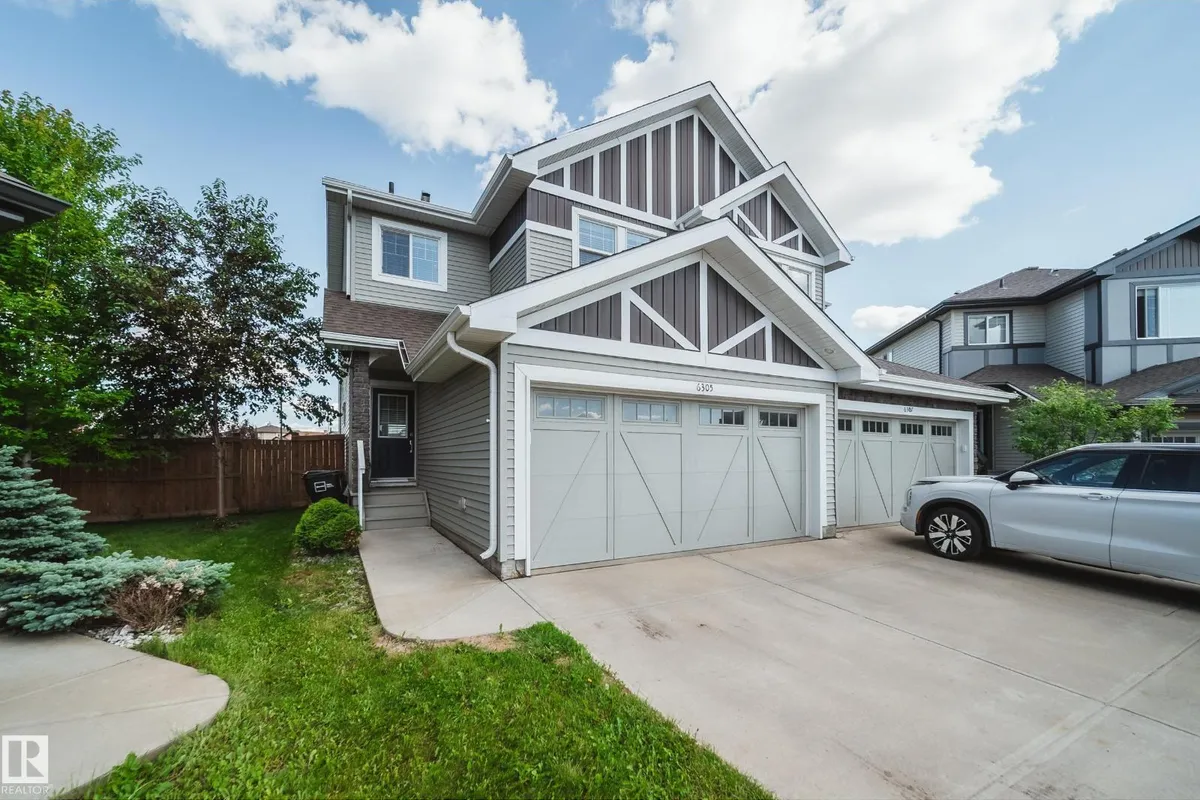
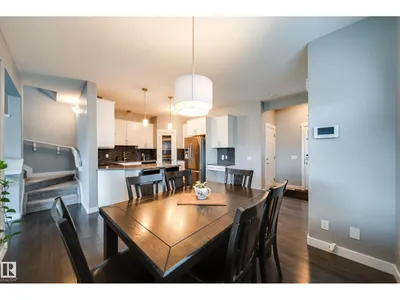
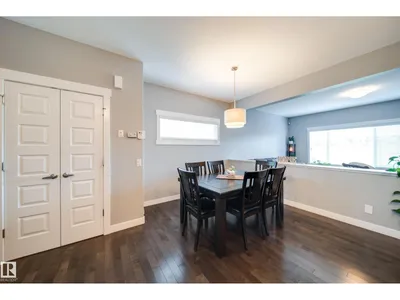
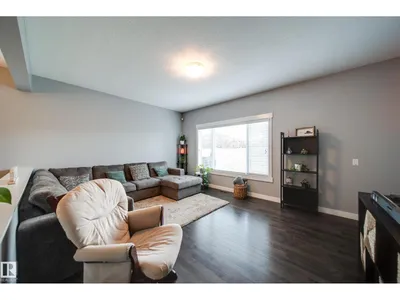
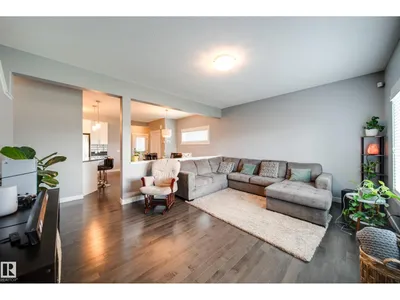
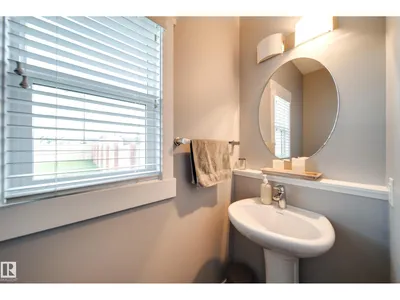
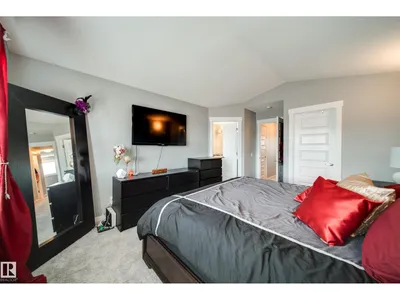
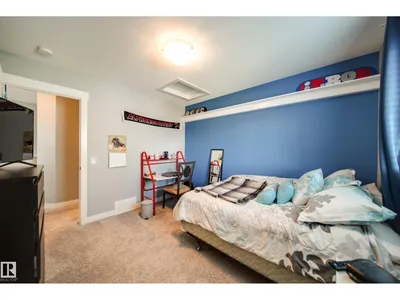
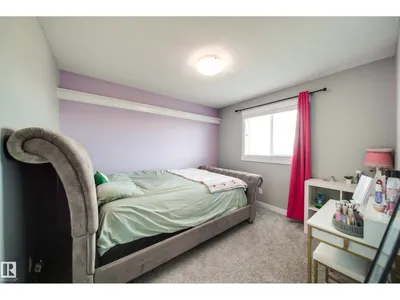
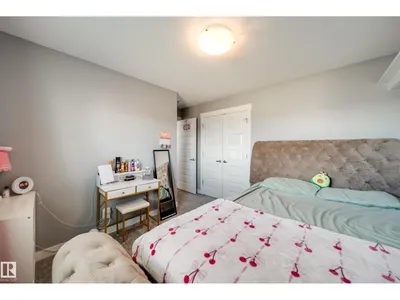
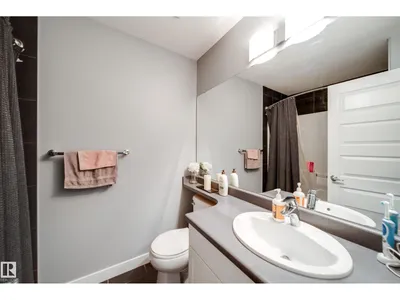
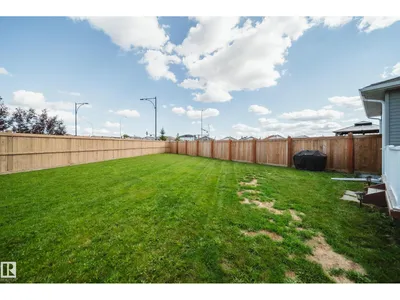
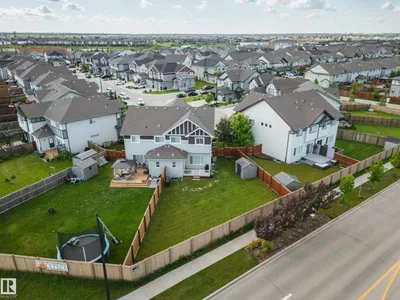
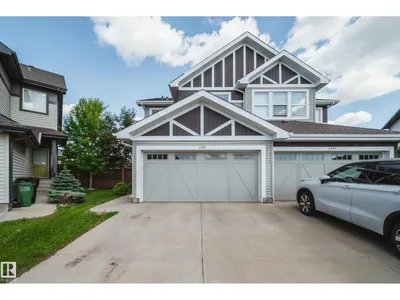
Welcome to this BEAUTIFUL/LARGE half duplex nestled in a quiet cul-de-sac on a MASSIVE pie-shaped lot in the sought-after community of McConachie! Offering just over 1,600 sq. ft + of living space, this home features 3 spacious bedrooms upstairs, a convenient upper-floor laundry room, and 2.5 bathrooms! The impressive primary retreat boasts vaulted ceilings, a walk-in closet, and a luxurious 5-piece ensuite with a corner soaker tub, separate shower, and double sinks. 2 additional bedrooms and Full bathroom. The main floor offers an open-concept layout, hardwood flooring, a large dining area, an upgraded kitchen featuring quartz countertops, soft-close cabinetry, a corner pantry, and a spacious living room, a 2-piece bath and mud room. Step outside to the HUGE FULLY LANDSCAPED PIE LOT! Central A/C. Rarely do you find a DOUBLE attached garage with a full-length driveway! Close to schools, parks, shopping, trails, Manning Drive, and Anthony Henday. Must see shows 10++
Details
- Type
- Duplex
- Bedrooms
- 3
- Bathrooms
- 3
- Living area
- 1,690 sq ft
- Year built
- 2016
- Neighbourhood
- McConachie Area
- Parking
- 4
- Heating
- Forced air
- Basement
- Unfinished, Full
Room dimensions
| Room | Level | Size |
|---|---|---|
| Living room | Main level | |
| Dining room | Main level | |
| Kitchen | Main level | |
| Family room | Main level | |
| Primary Bedroom | Upper Level | |
| Bedroom 2 | Upper Level | |
| Bedroom 3 | Upper Level | |
| Laundry room | Upper Level |
School zone
Schools this address is designated for
- Elementary
- Soraya Hafez (Edmonton Public)
- Junior high
- Steele Heights (Edmonton Public)
- High school
- M.E. LaZerte (Edmonton Public)
- Catholic
- Christ the King (1.0 km), CCAC-Clareview (3.9 km)
Public designations from Edmonton Public Schools attendance areas; Catholic schools shown are the nearest, as the Catholic board publishes no boundaries. Confirm with the school before relying on it.
Listing courtesy of Chris Karampelas, MaxWell Polaris. Data provided through the REALTOR.ca DDF® and deemed reliable but not guaranteed. Living area is as reported by the listing brokerage under the Residential Measurement Standard where it applies; verify before relying on it. View on REALTOR.ca.