
16608 109 ST NW
Lorelei, Edmonton, T5X1W9
$389,000
ActiveMLS® E4501658, updated Aug 29, 2026


All 58 photos













About this home
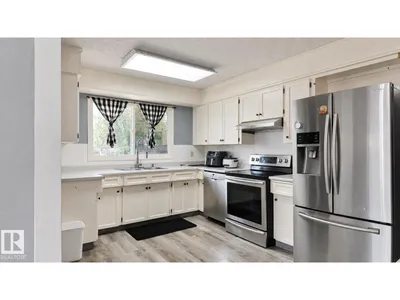
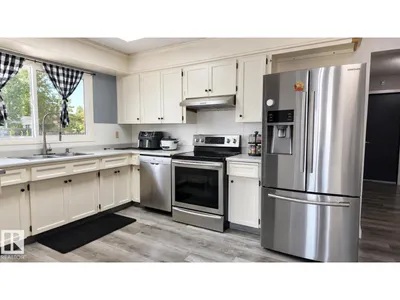
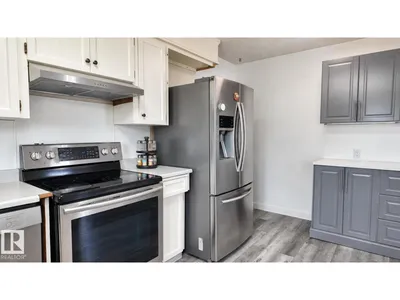
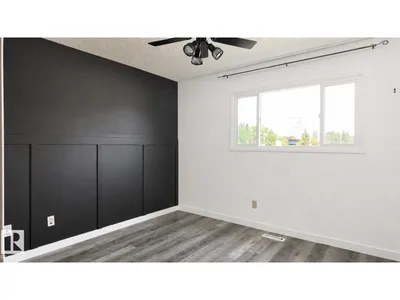
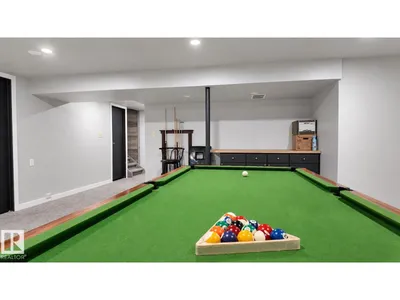
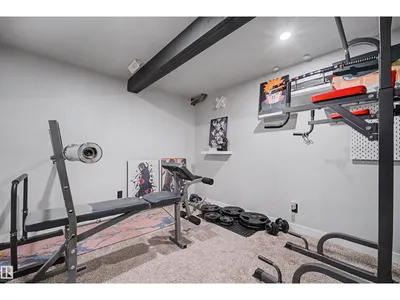
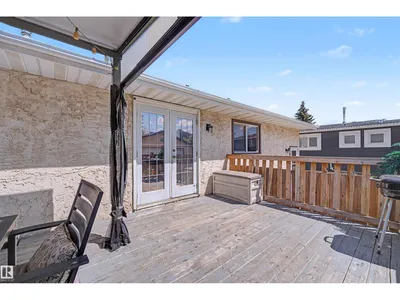
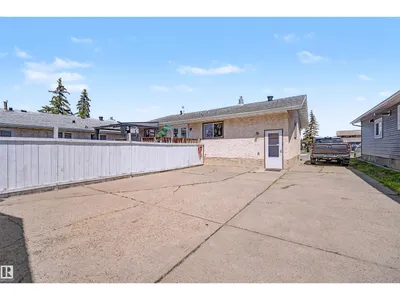
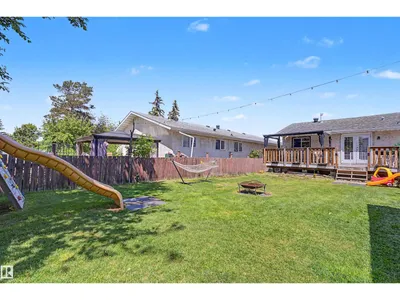
SPACE, PARKING & POTENTIAL! Welcome to this spacious family bungalow in Lorelei with a total living space of 2356 sq ft, quick access to Anthony Henday Drive and Yellowhead Trail. The bright main floor features a generous living room with a bay window and cozy fireplace, dining area, functional kitchen with stainless steel appliances, primary bedroom with a 2-piece ensuite, two additional bedrooms, and a full bathroom. Stay comfortable year-round with CENTRAL A/C, plus enjoy the added value of NEWER SHINGLES. A SEPARATE SIDE ENTRANCE leads to the fully finished basement, featuring a fourth bedroom, recreation area, personal gym, laundry, and ample storage. Outside, discover a MASSIVE FULLY FENCED BACKYARD with a spacious deck. The OVERSIZED HEATED DOUBLE DETACHED GARAGE includes 220V for EV charging, hobbies, or storage. The EXTRA-LONG DRIVEWAY can accommodate a trailer and/or parking for up to 6 or 7 vehicles!
Details
- Type
- House
- Bedrooms
- 4
- Bathrooms
- 3
- Living area
- 1,206 sq ft
- Year built
- 1975
- Neighbourhood
- Lorelei
- Parking
- 7
- Heating
- Forced air
- Basement
- Finished, Full
Room dimensions
| Room | Level | Size |
|---|---|---|
| Living room | Main level | 5.86 × 4.08 meters |
| Dining room | Main level | 2.92 × 2.31 meters |
| Kitchen | Main level | 3.05 × 4.54 meters |
| Family room | Basement | 5.93 × 5.21 meters |
| Primary Bedroom | Main level | 4.06 × 3.21 meters |
| Bedroom 2 | Main level | 3.44 × 3.10 meters |
| Bedroom 3 | Main level | 2.38 × 3.48 meters |
| Bedroom 4 | Basement | 2.78 × 3.90 meters |
| Laundry room | Basement | 3.20 × 2.70 meters |
| Media | Basement | 3.89 × 5.48 meters |
| Storage | Basement | 2.80 × 4.01 meters |
School zone
Schools this address is designated for
- Elementary
- Lorelei (Edmonton Public)
- Junior high
- Mary Butterworth (Edmonton Public)
- High school
- Queen Elizabeth (Edmonton Public)
- Catholic
- Bishop Savaryn (0.6 km), Cardinal Leger (3.2 km), Archbishop O'Leary (4.5 km)
Public designations from Edmonton Public Schools attendance areas; Catholic schools shown are the nearest, as the Catholic board publishes no boundaries. Confirm with the school before relying on it.
Listing courtesy of Pia Liberty Velasco, REMAX River City. Data provided through the REALTOR.ca DDF® and deemed reliable but not guaranteed. Living area is as reported by the listing brokerage under the Residential Measurement Standard where it applies; verify before relying on it. View on REALTOR.ca.