
1328 80 ST SW
Summerside, Edmonton, T6X1H4
$549,000
ActiveMLS® E4501637, updated Oct 17, 2026

All 43 photos





About this home
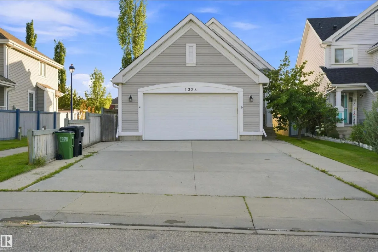
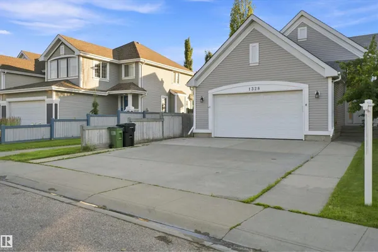
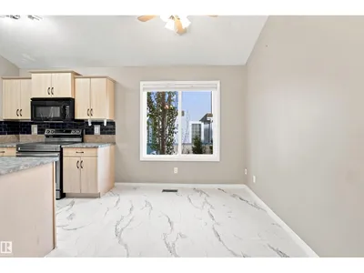
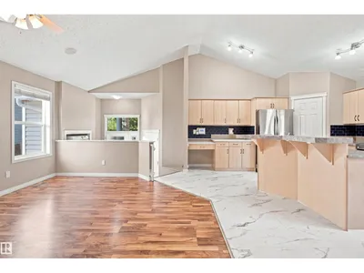
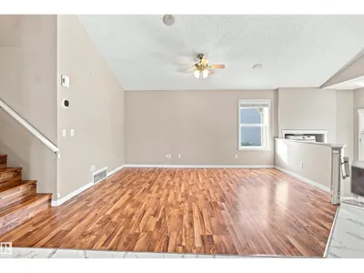
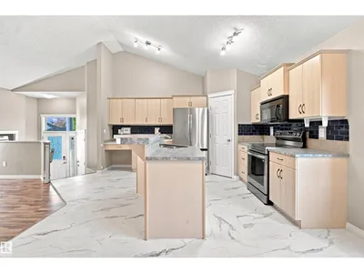
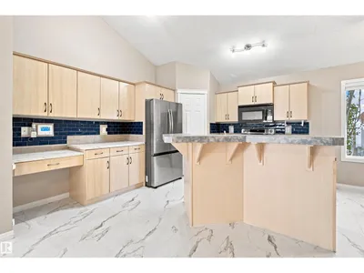
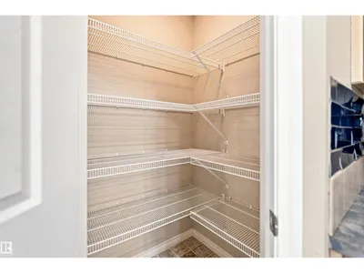
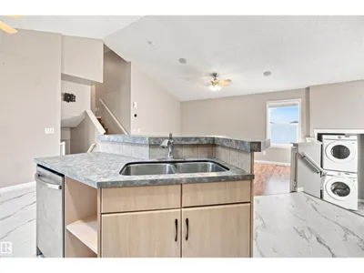
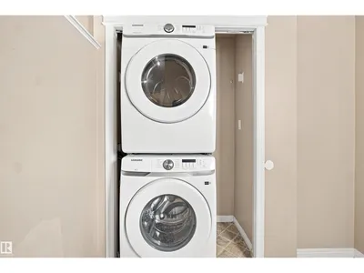
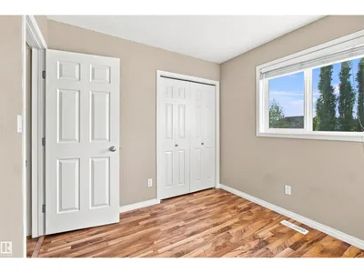
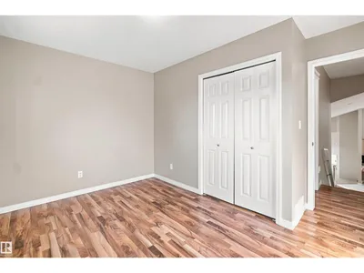
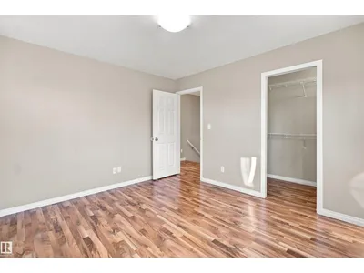
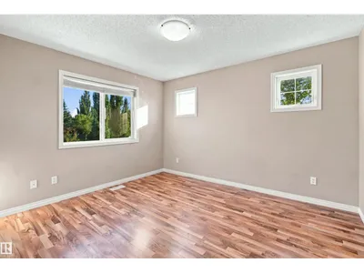
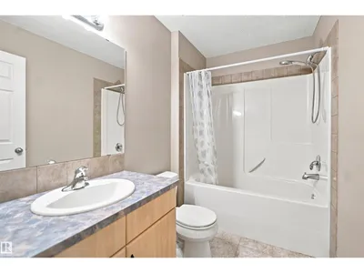
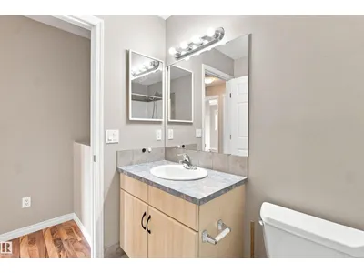
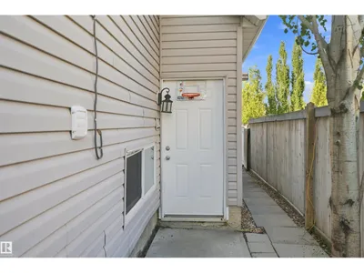
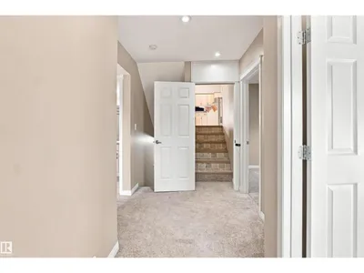
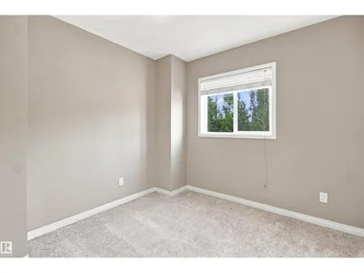
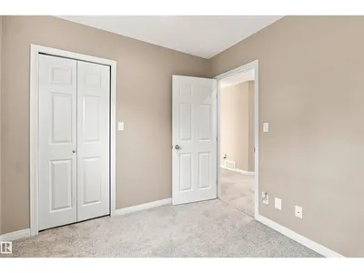
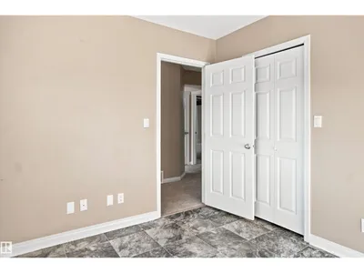
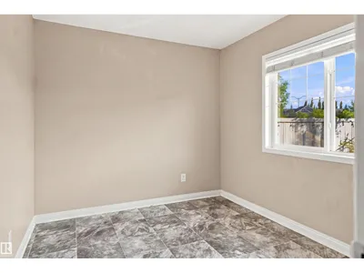
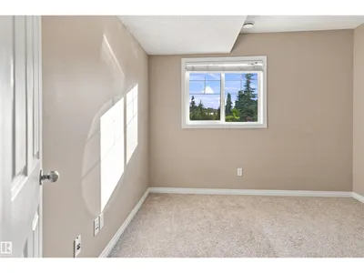
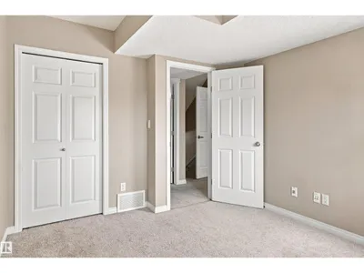
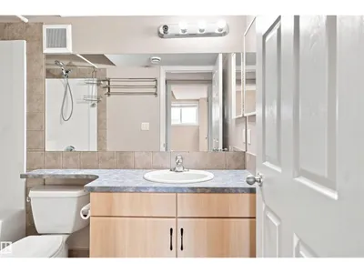
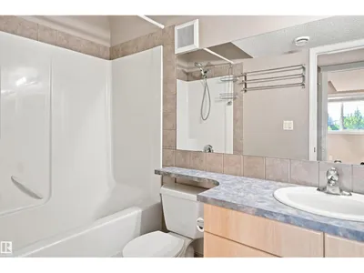
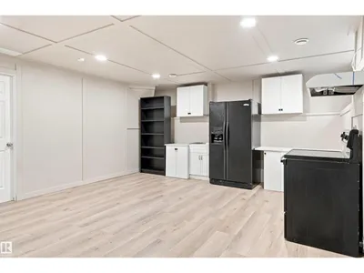
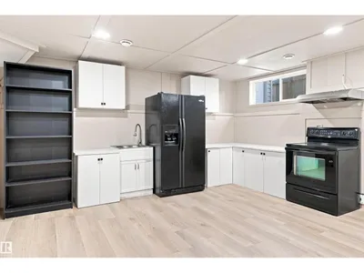
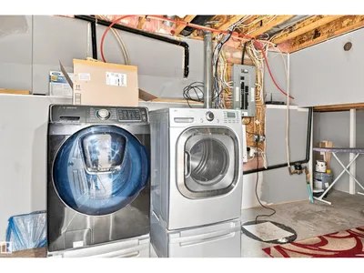
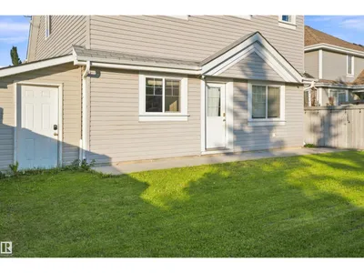
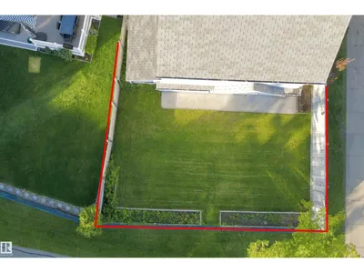
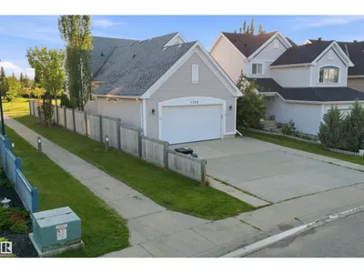
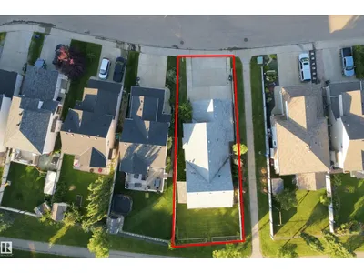
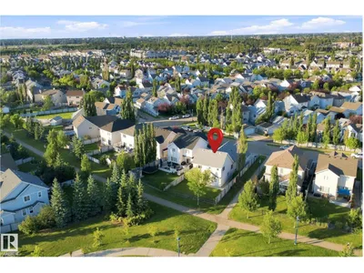
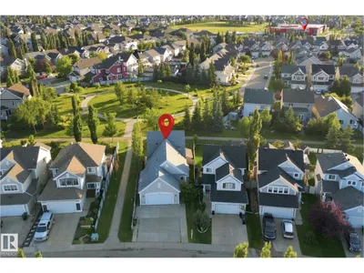
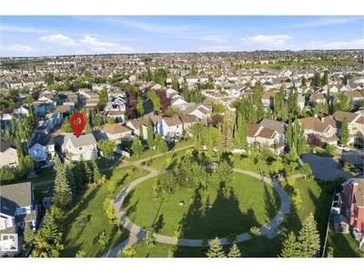
Offering an incredible layout for extended family, this spacious 4-level split in Lake Summerside features a highly desirable second kitchen and a private separate entrance. Backing directly onto a park and walking trails, this beautiful home offers 6 bedrooms and 2 full 4-piece bathrooms. The open-concept main floor boasts a functional kitchen with ample cabinetry, a large island with an eating bar, and a bright dining area, along with 3 well-appointed bedrooms. The fully finished lower levels offer excellent privacy and independence, complete with 3 additional bedrooms, a spacious recreation room, and the second kitchen. Enjoy peace of mind with brand-new appliances, a new furnace, and a new hot water tank. Complete with a heated double attached garage, this home also includes exclusive access to Lake Summerside, where you can enjoy year-round amenities including swimming, skating, fishing, and more. Conveniently located close to schools, shopping, public transit, and Anthony Henday Drive..
Details
- Type
- House
- Bedrooms
- 6
- Bathrooms
- 2
- Living area
- 1,702 sq ft
- Year built
- 2006
- Neighbourhood
- Summerside
- Parking
- 5
- Heating
- Forced air
- Basement
- Finished, Full
Room dimensions
| Room | Level | Size |
|---|---|---|
| Living room | Main level | 4.80 × 3.78 meters |
| Dining room | Main level | 3.83 × 2.88 meters |
| Kitchen | Main level | 5.15 × 3.30 meters |
| Primary Bedroom | Upper Level | 3.75 × 3.40 meters |
| Bedroom 2 | Upper Level | 3.73 × 3.40 meters |
| Bedroom 3 | Upper Level | 2.90 × 2.70 meters |
| Bedroom 4 | Lower level | 3.56 × 3.07 meters |
| Bedroom 5 | Lower level | 3.01 × 2.71 meters |
| Bedroom 6 | Lower level | 2.92 × 2.73 meters |
| Second Kitchen | Basement | 5.75 × 5.01 meters |
| Utility room | Basement | 4.65 × 2.50 meters |
School zone
Schools this address is designated for
- Elementary
- Michael Strembitsky (Edmonton Public)
- Junior high
- Michael Strembitsky (Edmonton Public)
- High school
- J. Percy Page (Edmonton Public)
- Catholic
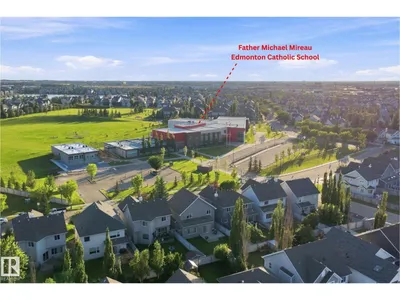
- Father Michael Mireau (0.4 km), Holy Trinity (4.1 km)
Public designations from Edmonton Public Schools attendance areas; Catholic schools shown are the nearest, as the Catholic board publishes no boundaries. Confirm with the school before relying on it.
Listing courtesy of Vikaas Kwatra, smartPRO Realty. Data provided through the REALTOR.ca DDF® and deemed reliable but not guaranteed. Living area is as reported by the listing brokerage under the Residential Measurement Standard where it applies; verify before relying on it. View on REALTOR.ca.