
#120 320 AMBLESIDE LINK LI SW
Ambleside, Edmonton, T6W2Z9
$189,900
ActiveMLS® E4501635, updated Sep 19, 2026


All 27 photos








About this home
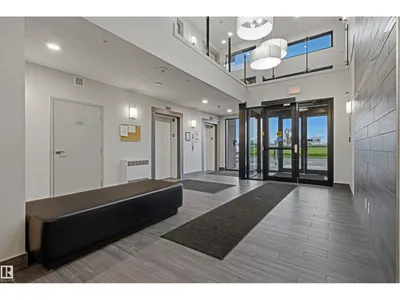
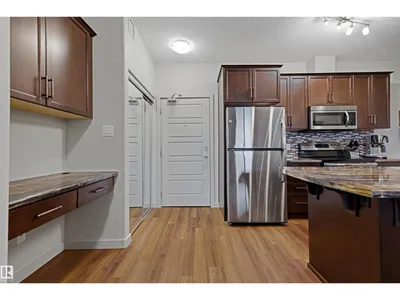
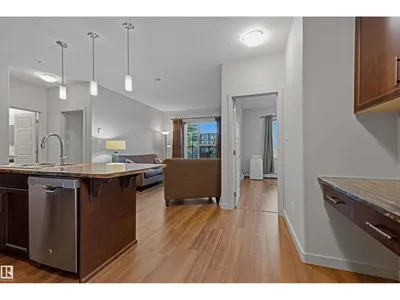
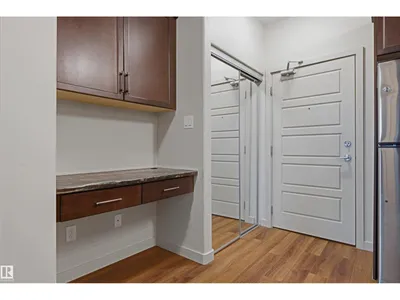
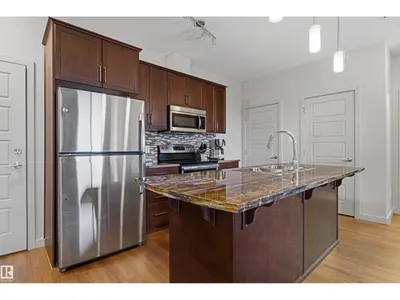
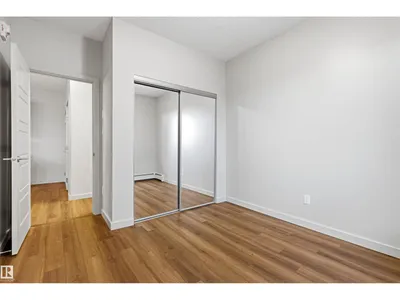
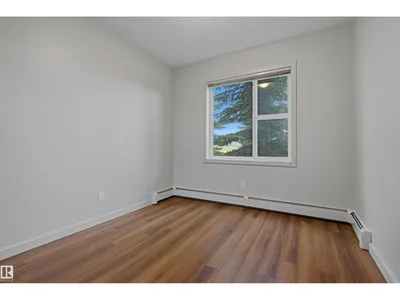
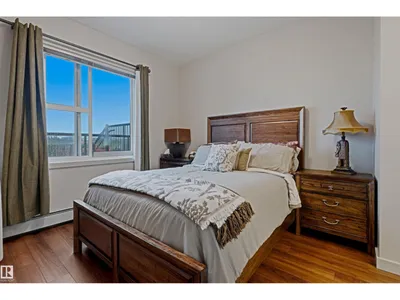
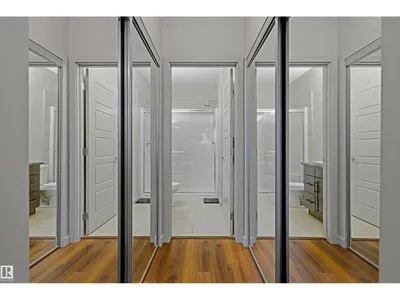
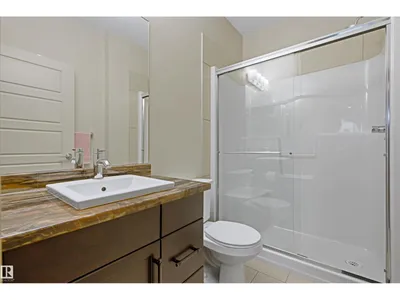
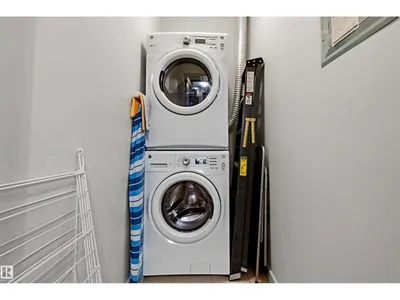
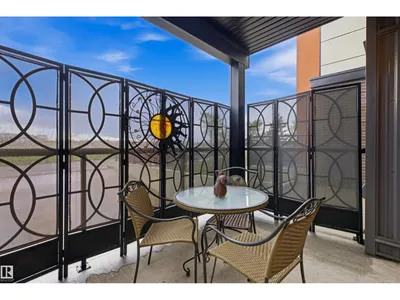
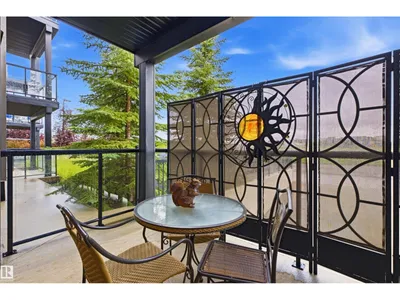
This well maintained main floor condo unit is located in L'attitude Studios in Ambleside. It offers an open living/kitchen area, just right for social gatherings, with access a west facing patio. The 2 bedrooms, with 2 full baths, and in suite laundry makes everything very convenient for a couple or two roommates. There is a guest suite in the building as well as an exercise room for those who wish to keep fit or work out with neighbours. The condo is located close to shopping, grocery stores, medical offices, eateries and public transportation or driving routes. One titled, underground parking stall also included with the unit.
Details
- Type
- Apartment
- Bedrooms
- 2
- Bathrooms
- 2
- Living area
- 780 sq ft
- Year built
- 2014
- Neighbourhood
- Ambleside
- Parking
- 1
- Heating
- Hot water radiator heat
- Basement
- None
- Condo fee
- $466 Monthly
Room dimensions
| Room | Level | Size |
|---|---|---|
| Living room | Main level | 2.50 × 3.14 meters |
| Dining room | Main level | 4.19 × 1.87 meters |
| Kitchen | Main level | 3.79 × 2.62 meters |
| Primary Bedroom | Main level | 3.38 × 3.10 meters |
| Bedroom 2 | Main level | 3.42 × 2.99 meters |
School zone
Schools this address is designated for
- Elementary
- Dr. M. A. Armour (Edmonton Public)
- Junior high
- Dr. M. A. Armour (Edmonton Public)
- High school
- Lillian Osborne (Edmonton Public)
- Catholic
- St. John XXIII (0.9 km), Mother Margaret Mary (3.5 km)
Public designations from Edmonton Public Schools attendance areas; Catholic schools shown are the nearest, as the Catholic board publishes no boundaries. Confirm with the school before relying on it.
Listing courtesy of Pat Boulton, Century 21 Leading. Data provided through the REALTOR.ca DDF® and deemed reliable but not guaranteed. Living area is as reported by the listing brokerage under the Residential Measurement Standard where it applies; verify before relying on it. View on REALTOR.ca.