
#165 3308 113 AV NW
Rundle Heights, Edmonton, T5W5J8
$150,000
ActiveMLS® E4501628, updated Oct 15, 2026


All 22 photos





About this home
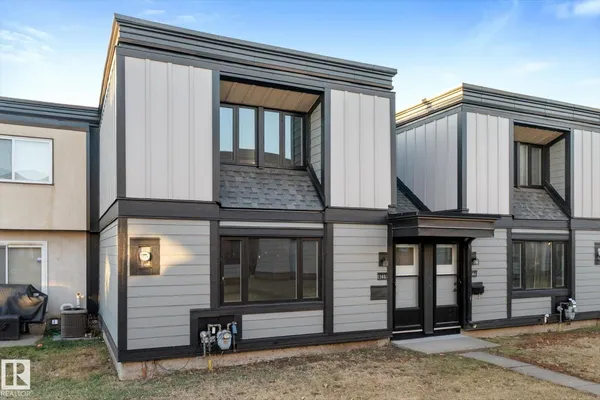
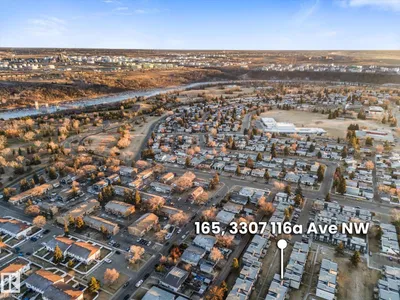
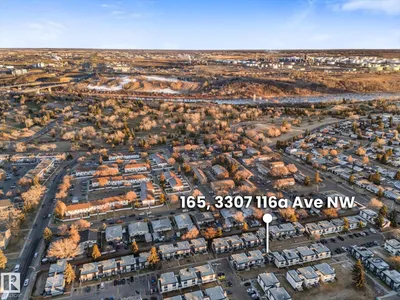
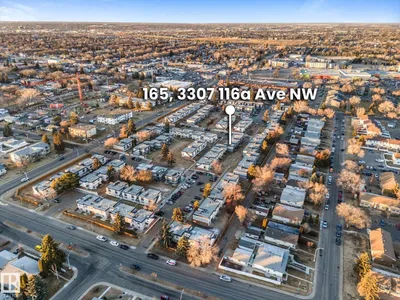
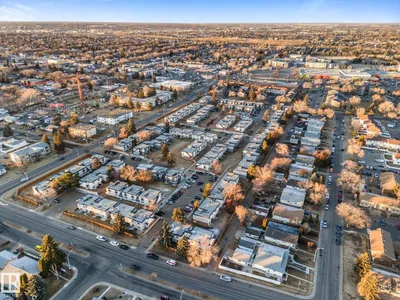
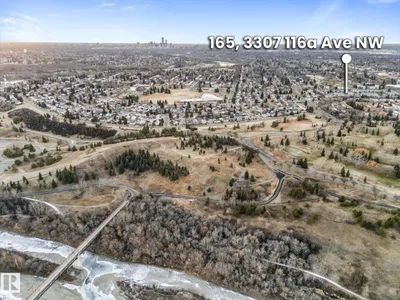
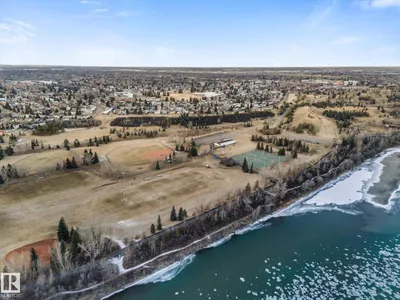
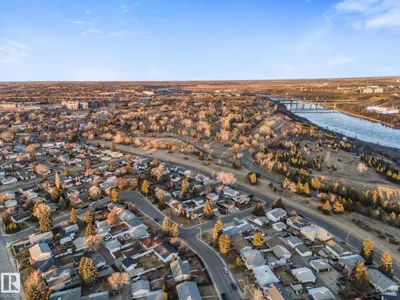
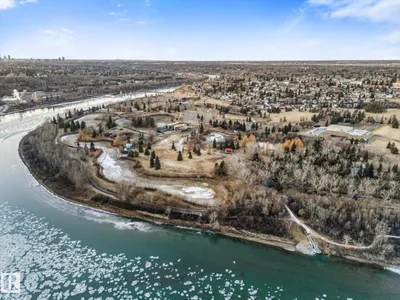
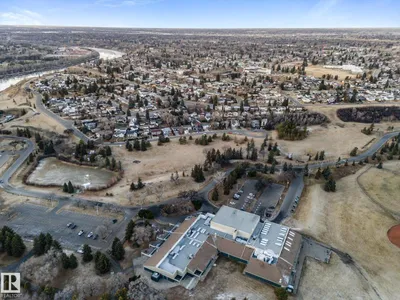
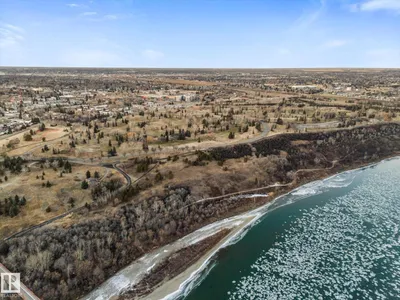
INCREDIBLE VALUE & OPPORTUNITY! This SPACIOUS 3 BEDROOM, 1.5 BATH TOWNHOUSE offers the perfect chance to build instant sweat equity with a handful of interior updates. Featuring a FUNCTIONAL LAYOUT, generous room sizes, and a LARGE BASEMENT with additional development potential, this home is an excellent canvas to personalize and make your own. Major exterior upgrades have already been completed, including HARDIE BOARD SIDING, UPDATED WINDOWS, and NEWER EXTERIOR DOORS, while the complex itself is undergoing an extensive exterior revitalization—fully funded by a substantial special assessment being paid by the seller—helping ensure the community will look fantastic for years to come. Ideally located with quick access to Edmonton’s River Valley, golf courses, aquatics facility, the new EPL library, schools, transit, and a bakery just around the corner. Perfect for first-time buyers, investors, or savvy renovators looking for VALUE, LOCATION, AND UPSIDE.
Details
- Type
- Row / Townhouse
- Bedrooms
- 3
- Bathrooms
- 2
- Living area
- 1,226 sq ft
- Year built
- 1972
- Neighbourhood
- Rundle Heights
- Heating
- Forced air
- Basement
- Unfinished, Full
- Condo fee
- $309 Monthly
Room dimensions
| Room | Level | Size |
|---|---|---|
| Living room | Main level | 4.10 × 3.95 meters |
| Dining room | Main level | 4.11 × 2.99 meters |
| Kitchen | Main level | 2.31 × 2.90 meters |
| Primary Bedroom | Upper Level | 4.35 × 2.66 meters |
| Bedroom 2 | Upper Level | 2.65 × 3.60 meters |
| Bedroom 3 | Upper Level | 3.40 × 3.47 meters |
School zone
Schools this address is designated for
- Elementary
- Ivor Dent (Edmonton Public)
- Junior high
- Ivor Dent (Edmonton Public)
- High school
- Eastglen (Edmonton Public)
- Catholic
- St. Bernadette (0.9 km), St. Nicholas (0.5 km), CCAC-Clareview (3.9 km)
Public designations from Edmonton Public Schools attendance areas; Catholic schools shown are the nearest, as the Catholic board publishes no boundaries. Confirm with the school before relying on it.
Listing courtesy of Angie Resendes, REMAX River City. Data provided through the REALTOR.ca DDF® and deemed reliable but not guaranteed. Living area is as reported by the listing brokerage under the Residential Measurement Standard where it applies; verify before relying on it. View on REALTOR.ca.