
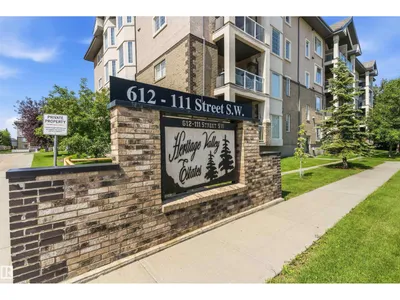
#315 612 111 ST SW
Macewan, Edmonton, T6W1R9
$249,999
ActiveMLS® E4501601, updated Oct 15, 2026


All 35 photos












About this home
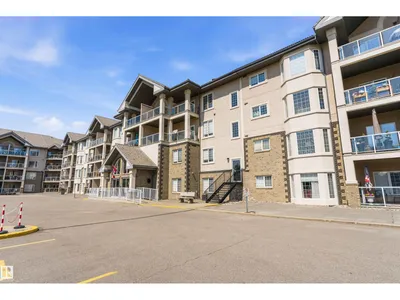
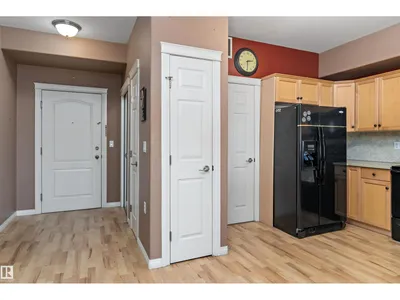
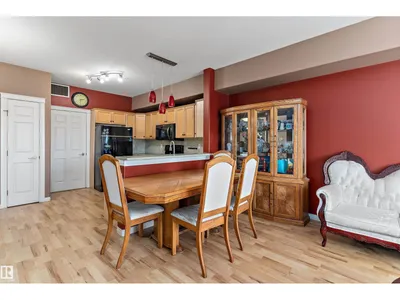
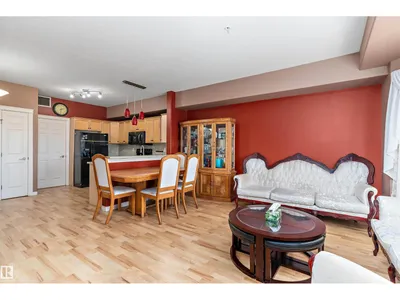
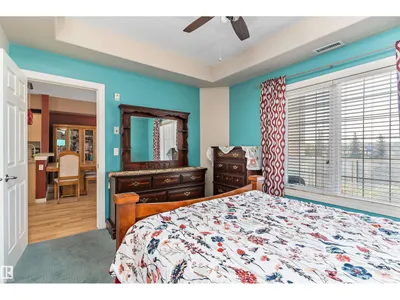
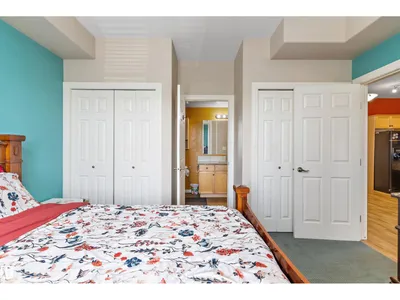
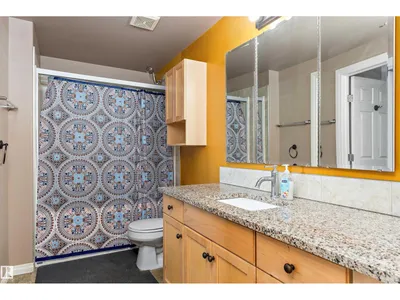
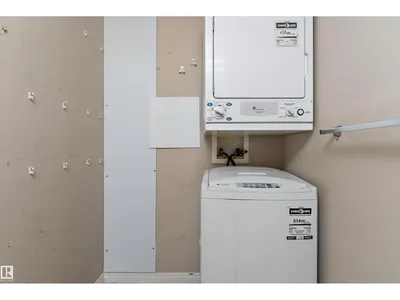
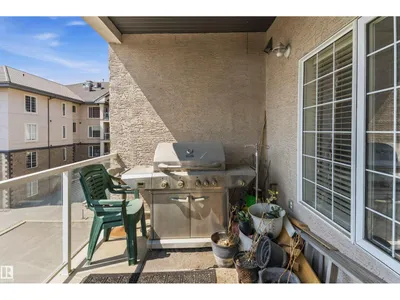
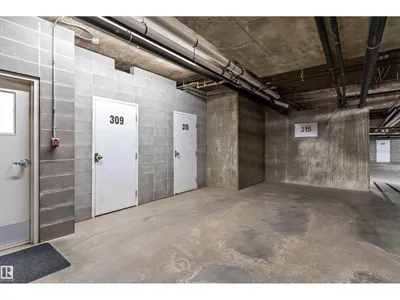
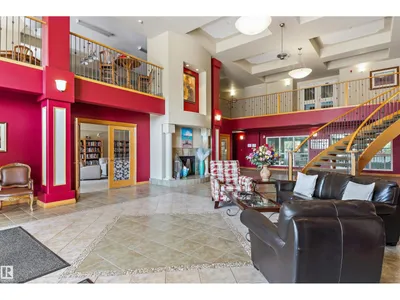
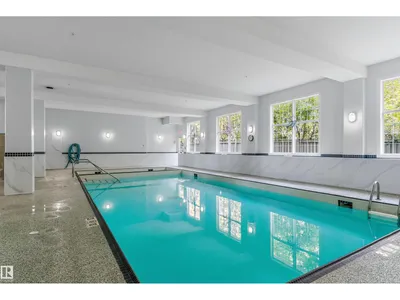
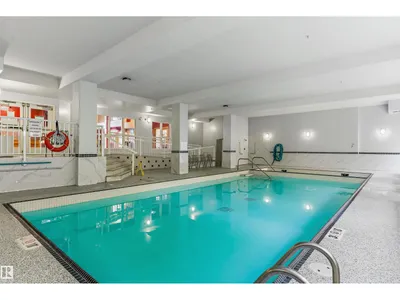
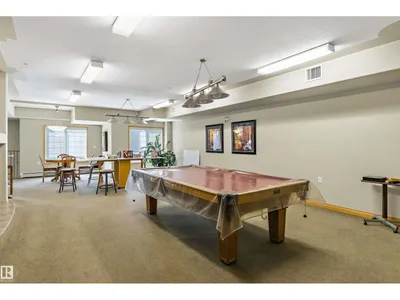
Welcome to Heritage Valley Estates, a 55+ adult building in MacEwan. This third-floor one-bedroom plus den condo offers a bright, functional layout with in-suite laundry and air conditioning. The spacious primary bedroom has direct access to the four-piece main bathroom, creating a convenient cheater ensuite. Enjoy heated underground parking with a private storage unit located right beside the stall. The building offers an impressive selection of amenities, including an indoor saltwater pool, hot tub, exercise room, social and party room, theatre, games room, library, woodworking shop and car wash. Conveniently located near shopping, restaurants, transit and Anthony Henday Drive, this is an excellent opportunity for comfortable, low-maintenance adult living.
Details
- Type
- Apartment
- Bedrooms
- 1
- Bathrooms
- 1
- Living area
- 842 sq ft
- Year built
- 2004
- Neighbourhood
- Macewan
- Parking
- 1
- Heating
- Coil Fan
- Basement
- None
- Condo fee
- $663 Monthly
Room dimensions
| Room | Level | Size |
|---|---|---|
| Living room | Main level | 4.91 × 4.84 meters |
| Kitchen | Main level | 3.63 × 2.92 meters |
| Den | Main level | 3.30 × 2.49 meters |
| Primary Bedroom | Main level | 3.70 × 2.99 meters |
| Laundry room | Main level | 2.59 × 1.94 meters |
School zone
Schools this address is designated for
- Elementary
- Roberta MacAdams (Edmonton Public)
- Junior high
- D. S. MacKenzie (Edmonton Public)
- High school
- Dr. Anne Anderson (Edmonton Public)
- Catholic
- Monsignor Fee Otterson (1.1 km), Father Michael McCaffery (3.1 km)
Public designations from Edmonton Public Schools attendance areas; Catholic schools shown are the nearest, as the Catholic board publishes no boundaries. Confirm with the school before relying on it.
Listing courtesy of Tracey Fenn, Exp Realty. Data provided through the REALTOR.ca DDF® and deemed reliable but not guaranteed. Living area is as reported by the listing brokerage under the Residential Measurement Standard where it applies; verify before relying on it. View on REALTOR.ca.