
14605 78 AV NW
Laurier Heights, Edmonton, T5R3C4
$879,900
ActiveMLS® E4501591, updated Oct 6, 2026


All 43 photos








About this home
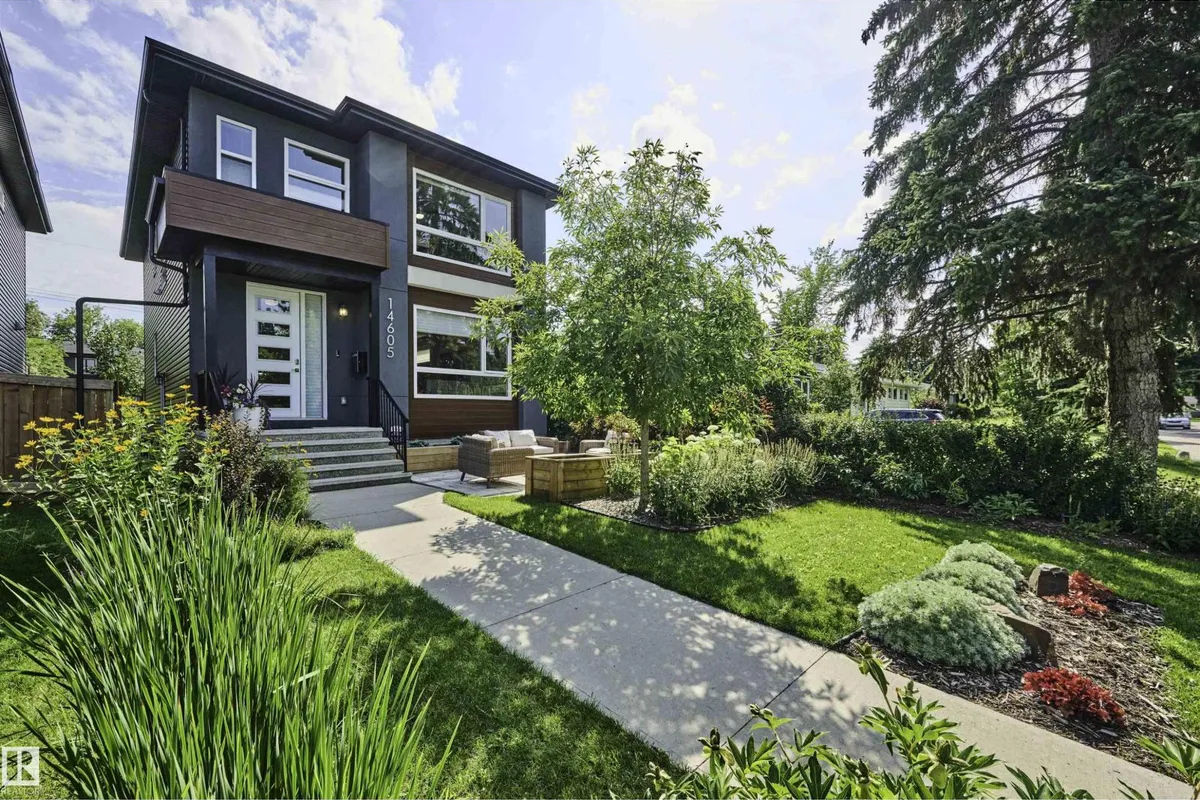
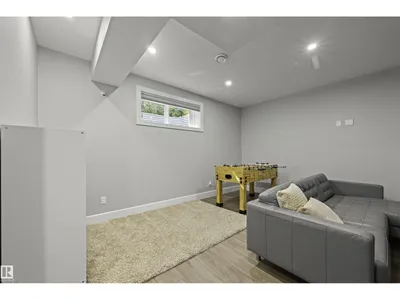
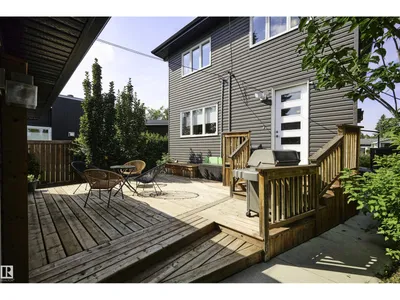
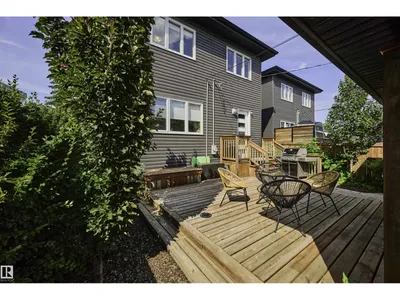
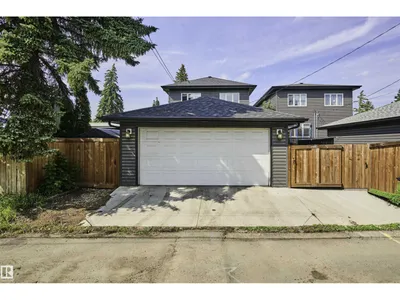
Located on a quiet street in sought-after Laurier Heights, this beautifully finished infill offers over 1,900 sq ft plus a fully finished basement. The open-concept main floor is bright and welcoming with large windows, 9' ceilings, true hardwood floors, and a stunning upgraded kitchen featuring an abundance of cabinetry, expansive counter space, and a walk-through pantry. Upstairs you'll find 3 spacious bedrooms, a convenient laundry room, and a well-appointed primary suite. The fully finished basement matches the quality of the rest of the home with 9' ceilings, a large family room, 4th bedroom, and another full bathroom. Outside, enjoy a professionally landscaped front yard and a low-maintenance backyard that lets you spend more time enjoying the neighborhood. Just minutes from the river valley, off-leash dog park, downtown, and with quick access to Whitemud Drive and Anthony Henday, this is an exceptional opportunity in one of Edmonton's most desirable communities.
Details
- Type
- House
- Bedrooms
- 4
- Bathrooms
- 4
- Living area
- 1,909 sq ft
- Year built
- 2017
- Neighbourhood
- Laurier Heights
- Heating
- Forced air
- Basement
- Finished, Full
Room dimensions
| Room | Level | Size |
|---|---|---|
| Living room | Main level | 3.97 × 5.25 meters |
| Dining room | Main level | 4.77 × 2.52 meters |
| Kitchen | Main level | 4.66 × 4.24 meters |
| Primary Bedroom | Upper Level | 4.00 × 4.10 meters |
| Bedroom 2 | Upper Level | 3.56 × 3.80 meters |
| Bedroom 3 | Upper Level | 3.19 × 3.80 meters |
| Bedroom 4 | Basement | 4.10 × 3.47 meters |
| Laundry room | Upper Level | 2.13 × 1.68 meters |
| Recreation room | Basement | 6.36 × 8.12 meters |
| Storage | Basement | 2.15 × 3.49 meters |
| Utility room | Basement | 1.82 × 3.45 meters |
School zone
Schools this address is designated for
- Elementary
- Laurier Heights (Edmonton Public)
- Junior high
- Laurier Heights (Edmonton Public)
- High school
- Ross Sheppard (Edmonton Public)
- Catholic
- Our Lady of Victories (1.4 km), St. Rose (1.0 km), St. Francis Xavier (2.7 km)
Public designations from Edmonton Public Schools attendance areas; Catholic schools shown are the nearest, as the Catholic board publishes no boundaries. Confirm with the school before relying on it.
Listing courtesy of Jeremy Amyotte, Real Broker. Data provided through the REALTOR.ca DDF® and deemed reliable but not guaranteed. Living area is as reported by the listing brokerage under the Residential Measurement Standard where it applies; verify before relying on it. View on REALTOR.ca.