
#201 10625 KINGSWAY AV NW
Central Mcdougall, Edmonton, T5G2Z6
$249,900
ActiveMLS® E4501567, updated Aug 20, 2026


All 32 photos










About this home
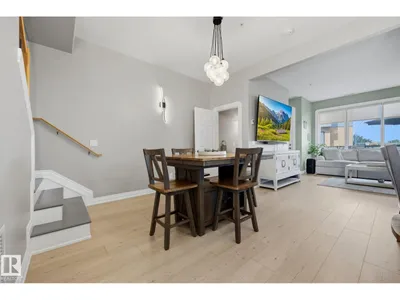
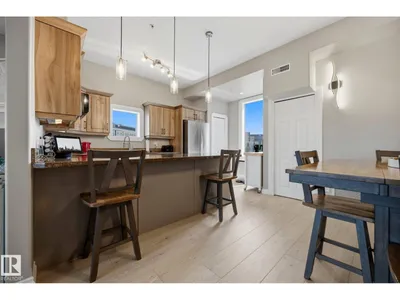
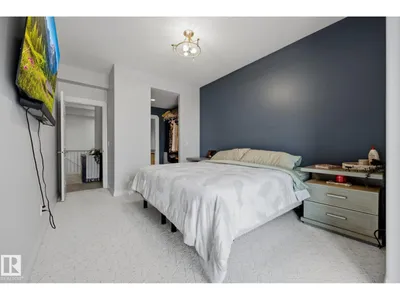
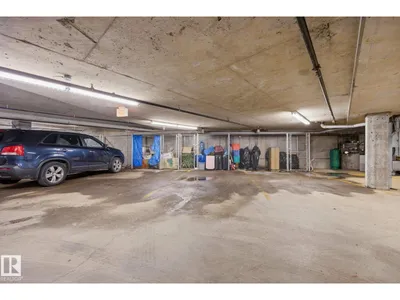
Enjoy boutique condo living in The Provence, where this beautifully updated two-storey home is one of just nine exclusive suites. Perfectly located downtown, you're just steps from the LRT, Kingsway Garden Mall, NAIT, Royal Alexandra Hospital, and countless amenities. The bright open-concept main floor features a spacious kitchen with granite countertops, refaced cabinetry, new stainless steel appliances, and plenty of seating for entertaining. Upstairs offers two generous primary suites, each with its own ensuite, plus a loft-style den ideal for a home office and convenient upper laundry with a utility sink. Over the past two years this home has been extensively updated with luxury vinyl plank flooring, new carpet, fresh paint, new appliances, refaced cabinets, a new furnace motor, and heat reducing UV window film for added comfort and efficiency. Complete with 10 ft ceilings, a gas fireplace, central A/C, heated underground parking, storage, and a private courtyard patio with big sky views.
Details
- Type
- Apartment
- Bedrooms
- 2
- Bathrooms
- 3
- Living area
- 1,402 sq ft
- Year built
- 2006
- Neighbourhood
- Central Mcdougall
- Heating
- Heat Pump, Forced air
- Basement
- None, Other, See Remarks
- Condo fee
- $619 Monthly
Room dimensions
| Room | Level | Size |
|---|---|---|
| Living room | Main level | 5.42 × 4.60 meters |
| Dining room | Main level | 3.21 × 3.62 meters |
| Kitchen | Main level | 3.16 × 4.54 meters |
| Primary Bedroom | Upper Level | 3.34 × 5.34 meters |
| Bedroom 2 | Upper Level | 3.19 × 5.34 meters |
School zone
Schools this address is designated for
- Elementary
- Victoria, John A. McDougall (Edmonton Public)
- Junior high
- Spruce Avenue, Victoria (Edmonton Public)
- High school
- Victoria (Edmonton Public)
- Catholic
- St. Catherine (0.5 km), St. Joseph (0.6 km)
Public designations from Edmonton Public Schools attendance areas; Catholic schools shown are the nearest, as the Catholic board publishes no boundaries. Confirm with the school before relying on it.
Listing courtesy of Raelee Stagliano, REMAX River City. Data provided through the REALTOR.ca DDF® and deemed reliable but not guaranteed. Living area is as reported by the listing brokerage under the Residential Measurement Standard where it applies; verify before relying on it. View on REALTOR.ca.