
#1507 10883 SASKATCHEWAN DR NW
Garneau, Edmonton, T6E4S6
$179,900
ActiveMLS® E4501555, updated Oct 15, 2026


All 52 photos

















About this home
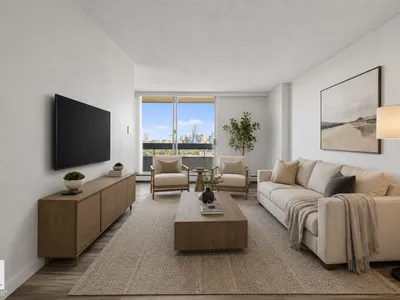
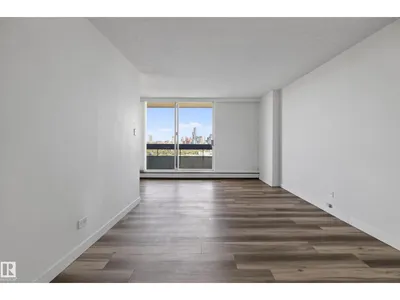
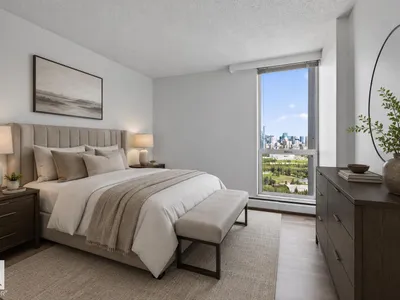
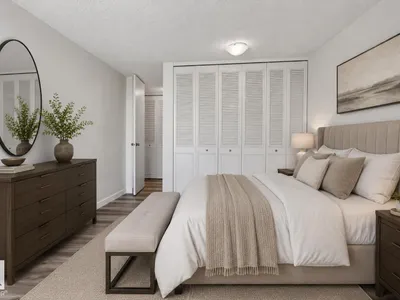
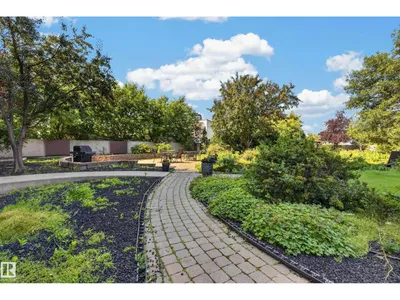
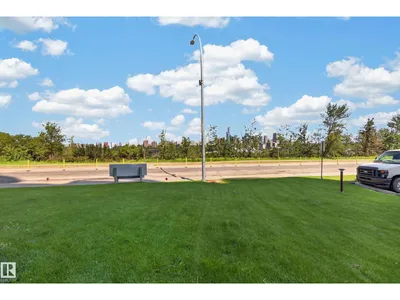
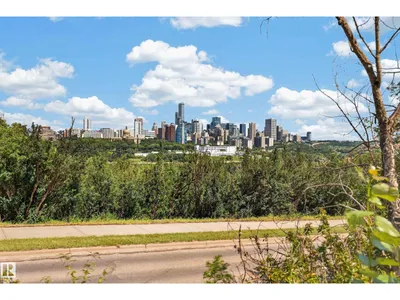
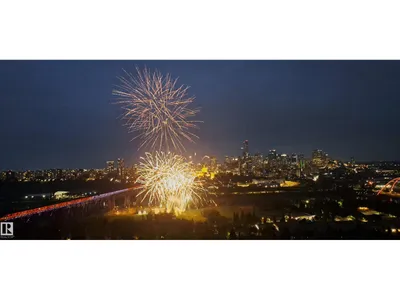
Perched high on the 15th floor along Edmonton’s iconic Saskatchewan Drive, delivers the breathtaking, front-row river valley and downtown skyline views you’ve been dreaming of. Every single day, expansive windows frame an ever-changing masterpiece—from vibrant seasonal foliage and the glittering downtown lights to twilight views over the illuminated High Level Bridge and spectacular front-row seats to the Canada Day fireworks bursting directly overhead. Inside, this bright and inviting 2-bedroom, 2-bathroom sanctuary offers an executive layout designed for effortless living and entertaining. Complete with a BRAND NEW PATIO DOOR installed after we listed the apartment, secure underground parking, private storage, a fitness centre, and a private outdoor courtyard, this isn't just an incredible location just a short walk from the University of Alberta and Whyte Avenue - it’s an extraordinary lifestyle where Edmonton’s monumental view becomes your daily backdrop. *Some photos are virtually staged.
Details
- Type
- Apartment
- Bedrooms
- 2
- Bathrooms
- 2
- Living area
- 872 sq ft
- Year built
- 1968
- Neighbourhood
- Garneau
- Heating
- Hot water radiator heat
- Basement
- None
- Condo fee
- $824 Monthly
Room dimensions
| Room | Level | Size |
|---|---|---|
| Living room | Main level | 6.55 × 3.31 meters |
| Dining room | Main level | 2.30 × 2.15 meters |
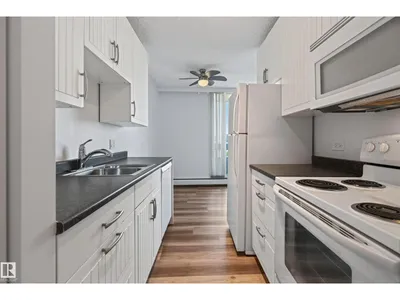
| Kitchen | Main level | 2.47 × 2.16 meters |
| Primary Bedroom | Main level | 4.33 × 3.19 meters |
| Bedroom 2 | Main level | 3.69 × 3.29 meters |
School zone
Schools this address is designated for
- Elementary
- Garneau (Edmonton Public)
- High school
- Strathcona (Edmonton Public)
- Catholic
- Our Lady of Mount Carmel (1.3 km), J.H. Picard (2.4 km)
Public designations from Edmonton Public Schools attendance areas; Catholic schools shown are the nearest, as the Catholic board publishes no boundaries. Confirm with the school before relying on it.
Listing courtesy of Wendy Theberge, RE/MAX Elite. Data provided through the REALTOR.ca DDF® and deemed reliable but not guaranteed. Living area is as reported by the listing brokerage under the Residential Measurement Standard where it applies; verify before relying on it. View on REALTOR.ca.