
10D TWIN TC NW
Tweddle Place, Edmonton, T6K1V4
$235,000
ActiveMLS® E4501505, updated Oct 15, 2026
All 28 photos



About this home
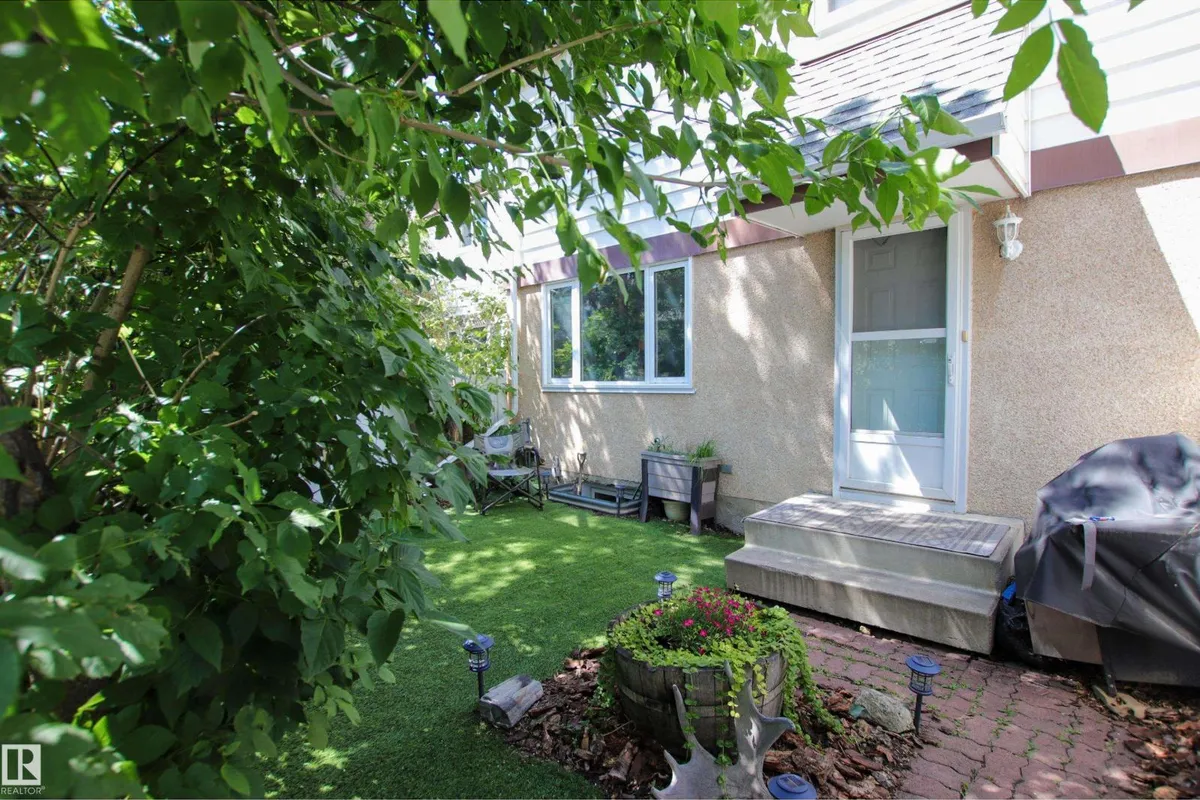
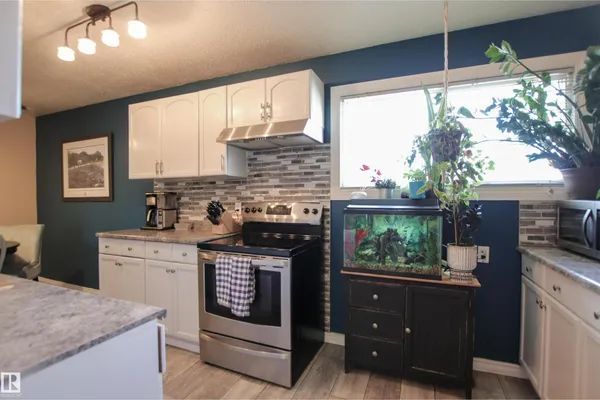
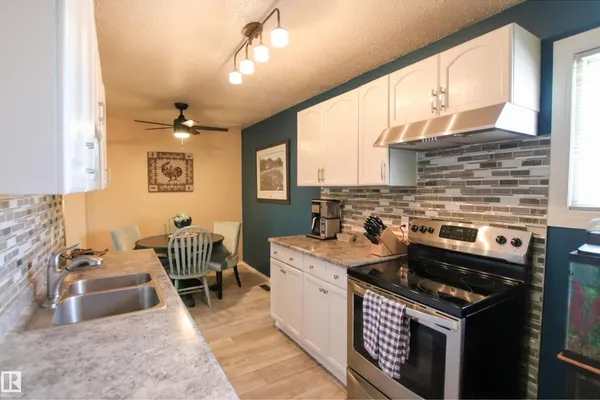
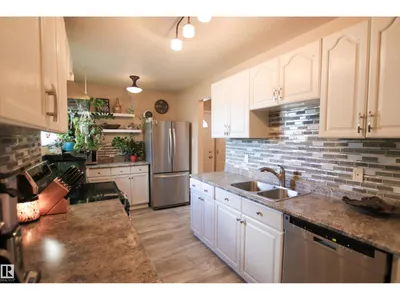
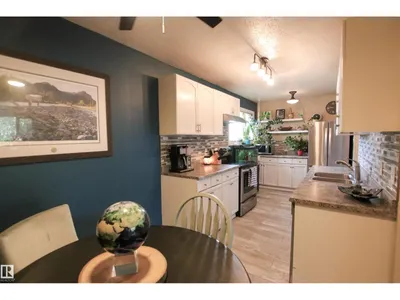
Immediate walking in to the yard you will be impressed by pride of ownership from the very private little oasis that has been made to walking through this home. The main floor has new vinyl plank flooring throughout. The kitchen has been updated from cabinets, backsplash & appliance. The living & dining area are spaces & great for entertaining. An updated 2pc powder room finish the main floor. While the upper level features three good sized bedrooms & a stunning updated 4pc main bath. The basement level is about 90% developed and hosts a large family/ rec room and the laundry/utility room. Make this perfect little home in Twin Terrace yours!
Details
- Type
- Row / Townhouse
- Bedrooms
- 3
- Bathrooms
- 2
- Living area
- 1,057 sq ft
- Year built
- 1975
- Neighbourhood
- Tweddle Place
- Heating
- Forced air
- Basement
- Finished, Full
- Condo fee
- $298 Monthly
Room dimensions
| Room | Level | Size |
|---|---|---|
| Living room | Main level | |
| Dining room | Main level | |
| Kitchen | Main level | |
| Family room | Basement | |
| Primary Bedroom | Upper Level | |
| Bedroom 2 | Upper Level | |
| Bedroom 3 | Upper Level |
School zone
Schools this address is designated for
- Elementary
- Malcolm Tweddle (Edmonton Public)
- Junior high
- Edith Rogers (Edmonton Public)
- High school
- J. Percy Page (Edmonton Public)
- Catholic
- St. Elizabeth (1.3 km), St. Hilda (0.7 km), CCAC-Mill Woods (0.7 km)
Public designations from Edmonton Public Schools attendance areas; Catholic schools shown are the nearest, as the Catholic board publishes no boundaries. Confirm with the school before relying on it.
Listing courtesy of Tanya Fowler, 2% Realty Pro. Data provided through the REALTOR.ca DDF® and deemed reliable but not guaranteed. Living area is as reported by the listing brokerage under the Residential Measurement Standard where it applies; verify before relying on it. View on REALTOR.ca.